Welcome to this beautifully maintained 3-bedroom, 3-bathroom townhouse in the highly sought-after gated community of Regal Oaks, where comfort, style, and peace of mind come together. Thoughtfully updated over the years, this turnkey home offers exceptional value with major improvements already completed. Inside, you’ll find a spacious and functional floor plan featuring a main floor bedroom for extended family/those not wanting stairs and the upstairs with two primary suites, each offering a king-size bedroom, walk-in closet, and a private 4-piece ensuite bathroom, making this home ideal for multi-generational living, hosting guests, or maximizing vacation rental appeal. Enjoy a long list of recent upgrades, including a new HVAC system (2020 with a 10yr warranty), hot water tank (2022), kitchen backsplash (2023), updated kitchen appliances, new luxury vinyl/laminate flooring throughout (2026), and a newly renovated lanai (2025), all newer furnishings. Energy efficiency has also been enhanced with UV window coating installed in 2024, helping reduce heat transfer while protecting interior furnishings. For added confidence, the HOA replaced the roof in 2024, making this home truly move-in ready. Step outside to your private screened lanai, where privacy screening and a rear privacy wall create a tranquil outdoor retreat—perfect for relaxing in the Florida sunshine, entertaining guests, or enjoying your morning coffee without rear neighbors. Located just minutes from Walt Disney World, shopping, dining, and entertainment, Regal Oaks offers resort-style amenities including a clubhouse, large heated pool with waterslides, hot tub, fitness center, tennis and pickleball courts, restaurant, and more. Whether you're searching for a primary residence, vacation home, or income-producing investment property, this beautifully updated townhouse is an outstanding opportunity in one of Central Florida's most desirable resort communities.
Pending
$298,000
2720 Impala Ln, Kissimmee, FL 34746
3beds
1,440sqft
Townhouse
Built in 2007
1,481 Square Feet Lot
$291,500 Zestimate®
$207/sqft
$626/mo HOA
What's special
Private screened lanaiTwo primary suitesKing-size bedroomMain floor bedroomNewly renovated lanaiUpdated kitchen appliancesWalk-in closet
- 12 days |
- 212 |
- 10 |
Likely to sell faster than
Zillow last checked:
Listing updated:
Listed by:
Paula Casey 689-288-5163,
BETTER HOMES & GARDENS LIFESTYLES REALTY 904-853-6386
Source: Stellar MLS,MLS#: O6423796 Originating MLS: Osceola
Originating MLS: Osceola
Facts & features
Interior
Bedrooms & bathrooms
- Bedrooms: 3
- Bathrooms: 3
- Full bathrooms: 3
Primary bedroom
- Features: Ceiling Fan(s), Walk-In Closet(s)
- Level: Second
Bedroom 1
- Features: Ceiling Fan(s), Walk-In Closet(s)
- Level: First
Bedroom 3
- Features: Ceiling Fan(s), Walk-In Closet(s)
- Level: Second
Primary bathroom
- Features: En Suite Bathroom, Tub With Shower
- Level: Second
Bathroom 1
- Features: Tub With Shower
- Level: First
Bathroom 3
- Features: Makeup/Vanity Space, Tub With Shower
- Level: Second
Dining room
- Level: First
Kitchen
- Features: Breakfast Bar, Granite Counters
- Level: First
Laundry
- Level: Second
Living room
- Features: Ceiling Fan(s)
- Level: First
Heating
- Heat Pump
Cooling
- Central Air
Appliances
- Included: Dishwasher, Disposal, Dryer, Electric Water Heater, Microwave, Range, Refrigerator, Washer
- Laundry: Laundry Room
Features
- Ceiling Fan(s), High Ceilings, Living Room/Dining Room Combo, Open Floorplan, Stone Counters, Thermostat, Walk-In Closet(s)
- Flooring: Ceramic Tile, Laminate, Luxury Vinyl
- Doors: Sliding Doors
- Windows: Window Treatments
- Has fireplace: No
- Furnished: Yes
Interior area
- Total structure area: 1,440
- Total interior livable area: 1,440 sqft
Video & virtual tour
Property
Features
- Levels: Two
- Stories: 2
- Exterior features: Balcony, Irrigation System, Lighting, Sidewalk
Lot
- Size: 1,481 Square Feet
- Dimensions: 21 x 70
- Features: Near Public Transit, Private, Sidewalk
Details
- Parcel number: 092528297700010110
- Zoning: PD
- Special conditions: None
Construction
Type & style
- Home type: Townhouse
- Property subtype: Townhouse
Materials
- Stucco
- Foundation: Slab
- Roof: Shingle
Condition
- Completed
- New construction: No
- Year built: 2007
Utilities & green energy
- Sewer: Public Sewer
- Water: Public
- Utilities for property: BB/HS Internet Available, Cable Connected, Electricity Connected, Fiber Optics, Sewer Connected, Underground Utilities, Water Connected
Community & HOA
Community
- Features: Clubhouse, Fitness Center, Gated Community - Guard, Golf Carts OK, Pool, Sidewalks, Tennis Court(s)
- Pet fee: $0 monthly
- Subdivision: REGAL OAKS AT OLD TOWN
HOA
- Has HOA: Yes
- Services included: 24-Hour Guard, Cable TV, Common Area Taxes, Community Pool, Internet, Maintenance Grounds, Manager, Pool Maintenance, Private Road, Recreational Facilities, Security, Trash
- HOA fee: $626 monthly
- HOA name: Richard Pedalino
- HOA phone: 321-479-6198
Location
- Region: Kissimmee
Financial & listing details
- Price per square foot: $207/sqft
- Tax assessed value: $251,500
- Annual tax amount: $3,567
- Date on market: 7/9/2026
- Cumulative days on market: 12 days
- Ownership: Fee Simple
- Total actual rent: 0
- Electric utility on property: Yes
- Road surface type: Paved, Asphalt
Estimated market value
$291,500
$277,000 - $306,000
$2,180/mo
Price history
| Date | Event | Price |
|---|---|---|
| 7/17/2026 | Pending sale | $298,000$207/sqft |
Source:  Stellar MLS #O6423796 Report a problem Stellar MLS #O6423796 Report a problem | ||
| 7/9/2026 | Listed for sale | $298,000+267.9%$207/sqft |
Source: Stellar MLS #O6423796 Report a problem | ||
| 4/7/2016 | Listing removed | $1,350$1/sqft |
Source: Luker Properties Group Report a problem | ||
| 2/5/2016 | Listed for rent | $1,350+3.9%$1/sqft |
Source: Luker Properties Group Report a problem | ||
| 5/19/2015 | Listing removed | $1,299$1/sqft |
Source: LUKER PROPERTIES GROUP LLC #O5363634 Report a problem | ||
| 5/17/2015 | Listed for rent | $1,299$1/sqft |
Source: Luker Properties Group Report a problem | ||
| 10/1/2010 | Sold | $81,000-73.9%$56/sqft |
Source: Public Record Report a problem | ||
| 10/4/2007 | Sold | $310,000$215/sqft |
Source: Public Record Report a problem | ||
Public tax history
| Year | Property taxes | Tax assessment |
|---|---|---|
| 2025 | $3,568 +3.8% | $251,500 -1.9% |
| 2024 | $3,438 +5.6% | $256,300 +2% |
| 2023 | $3,255 +16.1% | $251,200 +24.7% |
| 2022 | $2,802 +15% | $201,500 +38.2% |
| 2021 | $2,437 +8.5% | $145,800 +12.6% |
| 2020 | $2,245 -3.8% | $129,500 -0.9% |
| 2019 | $2,334 | $130,700 +9.4% |
| 2018 | $2,334 +7.9% | $119,500 -13.5% |
| 2017 | $2,164 -4.6% | $138,200 -21.5% |
| 2016 | $2,268 -7% | $176,000 +2% |
| 2015 | $2,439 +29.7% | $172,600 +41.8% |
| 2014 | $1,881 | $121,700 +57.8% |
| 2013 | -- | $77,100 +9.7% |
| 2012 | -- | $70,300 -2.4% |
| 2011 | -- | $72,000 -29.8% |
| 2010 | -- | $102,500 -45.7% |
| 2009 | -- | $188,900 -12.7% |
| 2008 | -- | $216,300 |
Find assessor info on the county website
Monthly payment
Est. payment
Payment breakdown
Explore the cost of this home by adjusting the details. Changes won't be saved.Climate risks
Neighborhood: 34746
Nearby schools
GreatSchools rating
- 3/10Island Village Elementary SchoolGrades: PK-5Distance: 4.9 mi
- 9/10Celebration SchoolGrades: K-8Distance: 1.8 mi
- 5/10Celebration High SchoolGrades: 9-12Distance: 3.8 mi
Schools provided by the listing agent
- Elementary: Celebration K-8
- Middle: Celebration K-8
- High: Celebration High
Source: Stellar MLS. This data may not be complete. We recommend contacting the local school district to confirm school assignments for this home.
- $285,2004 bd3 ba1.4k sqft2718 Impala Ln, Kissimmee, FL 34746Off Market

- $--3 bd2 ba1.7k sqft2718 Impala Ln #14098187, Kissimmee, FL 34746Off Market

- $--4 bd3 ba1.4k sqft2718 Impala Ln #14115060, Kissimmee, FL 34746Off Market
- $326,2004 bd3 ba1.4k sqft2718 Impala Ln #1, Kissimmee, FL 34746Off Market

- $290,0004 bd4 ba1.8k sqft2722 Impala Ln, Kissimmee, FL 34746Sold
- $295,0003 bd3 ba1.4k sqft2716 Impala Ln, Kissimmee, FL 34746Sold
- $293,8003 bd3 ba1.4k sqft2714 Impala Ln, Kissimmee, FL 34746Off Market
- $372,5004 bd4 ba1.8k sqft2712 Impala Ln, Kissimmee, FL 34746Sold
A local agent can set up tours, give advice and negotiate with sellers.
Similar homes
- $290,0003 bd3 ba1.4k sqft2717 Bushman Dr, Kissimmee, FL 34746For Sale

 MLS ID #O6425284, Michael Salazar, SUNDIAL REAL ESTATE LLC. Stellar MLS
 - $295,0004 bd3 ba1.4k sqft2724 Coupe St, Kissimmee, FL 34746For Sale
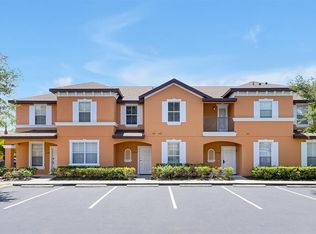 MLS ID #O6423375, Christine Butler, IDILIQ ESTATES USA LLC. Stellar MLS
 - $325,0004 bd4 ba1.8k sqft2740 Coupe St, Kissimmee, FL 34746For Sale
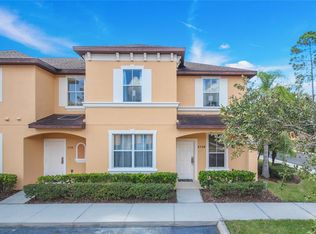 MLS ID #O6425896, Suzette Berkhalter, KELLER WILLIAMS ADVANTAGE III. Stellar MLS
 - $330,0003 bd3 ba1.4k sqft2705 Impala Ln, Kissimmee, FL 34746For Sale
 MLS ID #O6418130, Helen Lei, CORNERSTONE INTERNATIONAL PROPERTY GROUP LLC. Stellar MLS
 - $273,8803 bd3 ba1.4k sqft5702 Delorean Dr, Kissimmee, FL 34746For SaleMLS ID #O6354581, Qinghe Meng, AAA GLOBAL VENTURES PA. Stellar MLS
- $310,0004 bd3 ba1.4k sqft2771 Corvette Ln, Kissimmee, FL 34746For SaleMLS ID #TB8504819, Ricardo Sanchez, RICARDO MANUEL SANCHEZ. Stellar MLS
- $315,0004 bd4 ba1.8k sqft2707 Camaro Dr, Kissimmee, FL 34746For SaleMLS ID #O6403296, Qiana Jones, OLYMPUS EXECUTIVE REALTY INC. Stellar MLS
- $269,9003 bd3 ba1.4k sqft2717 Camaro Dr, Kissimmee, FL 34746For SaleMLS ID #O6369474, JIRO Filho, WRA BUSINESS & REAL ESTATE. Stellar MLS
- $330,0004 bd4 ba1.8k sqft2714 Bushman Dr, Kissimmee, FL 34746For SaleMLS ID #S5151642, James Donovan, TEAM DONOVAN. Stellar MLS
- $295,0002 bd3 ba1.3k sqft5767 T Bird Ln, Kissimmee, FL 34746For SaleMLS ID #O6377444, Tom Luker, LUKER & CO REAL ESTATE LLC. Stellar MLS
- $276,0002 bd3 ba1.3k sqft2670 Corvette Ln, Kissimmee, FL 34746For SaleMLS ID #S5151766, Gladys Levy, LA ROSA REALTY KISSIMMEE. Stellar MLS
- $275,0002 bd3 ba1.3k sqft2663 Roadster Ln, Kissimmee, FL 34746For SaleMLS ID #O6414865, Christine Butler, IDILIQ ESTATES USA LLC. Stellar MLS
- $313,0002 bd3 ba1.3k sqft2665 Triumph Way, Kissimmee, FL 34746For SaleMLS ID #S5149504, Mouna Hilali, KELLER WILLIAMS ADVANTAGE III. Stellar MLS
- $340,0004 bd3 ba1.4k sqft2720 Roadster Ln, Kissimmee, FL 34746For SaleMLS ID #O6398687, Shawn McCormick, ERA GRIZZARD REAL ESTATE. Stellar MLS
- $300,0003 bd3 ba1.1k sqft5483 Paradise Cay Cir, Kissimmee, FL 34746For SaleMLS ID #O6416889, Jacob Abraham, KELLER WILLIAMS LEGACY REALTY. Stellar MLS
- $329,0003 bd4 ba1.4k sqft2754 Corvette Ln, Kissimmee, FL 34746For SaleMLS ID #O6358982, Bertrand Le Helley, FCG REALTY. Stellar MLS
- $282,0002 bd3 ba1.3k sqft2663 Triumph Way, Kissimmee, FL 34746For SaleMLS ID #O6338799, Paula Casey, BETTER HOMES & GARDENS LIFESTYLES REALTY. Stellar MLS
- $279,0002 bd3 ba1.3k sqft2628 Roadster Ln, Kissimmee, FL 34746For SaleMLS ID #O6401981, Christine Butler, IDILIQ ESTATES USA LLC. Stellar MLS
- $285,0002 bd3 ba1.3k sqft2670 Triumph Way, Kissimmee, FL 34746For SaleMLS ID #O6391666, Carlinhos Fregonezi, TALENT REALTY SOLUTIONS. Stellar MLS
- $285,0002 bd3 ba1.3k sqft2634 Corvette Ln, Kissimmee, FL 34746For SaleMLS ID #S5141294, Emidio Dias Carvalho Neto, LLC, CHARLES RUTENBERG REALTY ORLANDO. Stellar MLS
