Skip main navigation
Sold for $431,100
  • $431,100

    2720 Jessica Ln, Lexington, KY 40511

    4beds
    2,468sqft
    Single Family Residence
    Built in 2002
    0.25 Acres Lot
    $447,800 Zestimate®
    $175/sqft
    $2,634 Estimated rent

    Home value

    $447,800

    $425,000 - $470,000

    $2,634/mo

    Zestimate® history
    Loading
    Loading...

    Owner options

    List your home for rent

    $2,634/mo

    Rent Zestimate®

    Find your next renter with Zillow Rental Manager. Plus, with online applications, you can quickly screen prospective tenants – for free.

    Learn more

    $2,634/mo

    Rent Zestimate®

    Refinance and save

    $2,767/mo

    Est. payment

    Refinancing to a lower rate could help reduce your monthly payments and save thousands over the life of the loan.

    See today's rates

    $2,767/mo

    Est. payment

    Explore your selling options

    Work with a Zillow partner agent

    Leverage their expertise and Zillow's premium Showcase listings to get your home seen by more buyers.

    Get started

    List with your own agent

    Get your home in front of millions of buyers by listing it on Zillow.

    Learn how to do it

    Sell it yourself

    Take full control of how buyers see your home on Zillow by listing For Sale by Owner (FSBO).

    List your home

    What's special

    Gas fireplaceNew windowsAttic stairsNew composite deckExtra wide hallwaysCustom closetLight fixtures
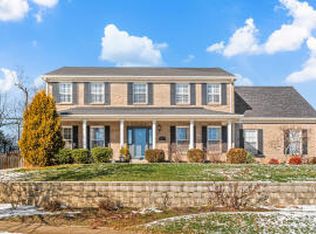
    This spacious 4 BR home offering a spectacular view of Masterson Station Park was fully renovated in 2020. Renovations include a sunroom addition, new composite deck, all new soft-close cabinetry, granite countertops, gourmet sink, Frigidaire gallery series appliances including a double wall oven, new flooring, new windows, paint, plumbing/light fixtures and a new first floor primary suite featuring a luxurious oversized zero entry 19'' rainhead shower and custom closet. The two story family room with gas fireplace is perfect for cozy nights by the fire. An second addition in the rear yard houses a workshop w/electricity. Home is also equipped with a built-in commercial grade natural gas generator. New paint throughout in February 2024 make this home move-in ready. The first level is handicap accessible with a removable entry ramp and extra wide hallways and doorways. Pull down attic stairs and partially floored attic space provides additional storage. This home is priced below appraisal - you don't want to miss it! Showings start Thursday 4/11/24.

    Zillow last checked:

    Listing updated:

    Listed by:

    Jennifer Mooney 859-551-1160,

    The Brokerage

    Bought with:

    Traci Mitchell, 191557

    Source: Imagine MLS,MLS#: 24006487MLS Logo

    Facts & features

    Interior

    Bedrooms & bathrooms
    • Bedrooms: 4
    • Bathrooms: 3
    • Full bathrooms: 2
    • 1/2 bathrooms: 1
    Primary bedroom
    • Level: First
    Bedroom 1
    • Level: Second
    Bedroom 2
    • Level: Second
    Bedroom 3
    • Level: Second
    Bathroom 1
    • Description: Full Bath
    • Level: First
    Bathroom 2
    • Description: Full Bath
    • Level: Second
    Bathroom 3
    • Description: Half Bath
    • Level: First
    Dining room
    • Level: First
    Dining room
    • Level: First
    Foyer
    • Level: First
    Foyer
    • Level: First
    Great room
    • Level: First
    Great room
    • Level: First
    Kitchen
    • Level: First
    Living room
    • Level: First
    Living room
    • Level: First
    Other
    • Description: Attached Shed/Generator Room
    • Level: First
    Other
    • Description: All Season Sunroom
    • Level: First
    Other
    • Description: Attached Shed/Generator Room
    • Level: First
    Utility room
    • Level: First
    Heating
    • Forced Air, Natural Gas
    Cooling
    • Electric
    Appliances
    • Included: Double Oven, Dishwasher, Microwave, Refrigerator, Cooktop
    • Laundry: Electric Dryer Hookup, Main Level
    Features
    • Entrance Foyer, Eat-in Kitchen, Master Downstairs, Walk-In Closet(s), Ceiling Fan(s)
    • Flooring: Carpet, Tile, Vinyl
    • Windows: Insulated Windows, Blinds, Screens
    • Has basement: No
    • Has fireplace: Yes
    • Fireplace features: Gas Log, Great Room, Ventless
    Interior area
    • Total structure area: 2,468
    • Total interior livable area: 2,468 sqft
    • Finished area above ground: 2,468
    • Finished area below ground: 0

    Property

    Parking
    • Total spaces: 2
    • Parking features: Attached Garage, Driveway, Garage Door Opener, Off Street, Garage Faces Front
    • Garage spaces: 2
    • Has uncovered spaces: Yes
    Accessibility
    • Accessibility features: Accessible Approach with Ramp, Accessible Bedroom, Accessible Central Living Area, Accessible Closets, Accessible Common Area, Accessible Doors, Accessible Entrance, Accessible Full Bath, Accessible Hallway(s), Accessible Kitchen
    Features
    • Levels: Two
    • Patio & porch: Deck, Porch
    • Fencing: Wood
    • Has view: Yes
    • View description: Rural
    Lot
    • Size: 0.25 Acres
    • Features: Secluded
    Details
    • Additional structures: Shed(s)
    • Parcel number: 38034050

    Construction

    Type & style
    • Home type: SingleFamily
    • Architectural style: Colonial
    • Property subtype: Single Family Residence
    Materials
    • Brick Veneer, Vinyl Siding
    • Foundation: Slab
    • Roof: Composition,Shingle
    Condition
    • New construction: No
    • Year built: 2002

    Utilities & green energy

    • Sewer: Public Sewer
    • Water: Public
    • Utilities for property: Electricity Connected, Natural Gas Connected, Sewer Connected, Water Connected, Propane Not Available

    Community & neighborhood

    Security
    • Security features: Security System Leased
    Community
    • Community features: Park, Pool
    Location
    • Region: Lexington
    • Subdivision: Masterson Station

    HOA & financial

    HOA
    • HOA fee: $120 annually
    • Amenities included: Recreation Facilities
    • Services included: Insurance, Maintenance Grounds

    Price history

    DateEventPrice
    5/10/2024Sold$431,100+3.4%$175/sqft
    Source: Imagine MLS #24006487 Report a problem
    4/15/2024Pending sale$417,000$169/sqft
    Source: Imagine MLS #24006487 Report a problem
    4/11/2024Listed for sale$417,000+138.1%$169/sqft
    Source: Imagine MLS #24006487 Report a problem
    6/16/2020Sold$175,130-16.6%$71/sqft
    Source: Public Record Report a problem
    3/12/2010Sold$210,000-4.5%$85/sqft
    Source: Imagine MLS #916199 Report a problem
    11/14/2009Price change$219,800-2.3%$89/sqft
    Source: RE/MAX Elite Lexington #916199 Report a problem
    8/9/2009Listed for sale$224,900+14.5%$91/sqft
    Source: RE/MAX Elite Lexington #916199 Report a problem
    6/28/2002Sold$196,488$80/sqft
    Source: Agent Provided Report a problem

    Public tax history

    YearProperty taxesTax assessment
    2024$3,205 $259,200
    2023$3,205 -3.2%$259,200
    2022$3,311 $259,200
    2021$3,311 +22.8%$259,200 +22.8%
    2020$2,695 $211,000
    2019$2,695 $211,000
    2018$2,695 +4.9%$211,000
    2017$2,569 +8.8%$211,000
    2015$2,361 $211,000
    2014$2,361 $211,000
    2012$2,361 $211,000
    2011-- --
    2010-- --
    2009-- --
    2008-- $196,500
    2006-- --
    2005-- --
    2004-- --

    Find assessor info on the county website

    Neighborhood: Masterson

    Nearby schools

    GreatSchools rating
    Schools provided by the listing agent
    • Elementary: Sandersville
    • Middle: Leestown
    • High: Bryan Station

    Source: Imagine MLS. This data may not be complete. We recommend contacting the local school district to confirm school assignments for this home.

    Get pre-qualified for a loan
    At Zillow Home Loans, we can pre-qualify you in as little as 5 minutes with no impact to your credit score.

    An equal housing lender. NMLS #10287.

    Sell for more on Zillow
    Get a Zillow Showcase℠ listing at no additional cost and you could sell for .
    $447,800
    2% more
    +$8,956
    With Zillow Showcase(estimated)
    $456,756