Back on the market through no fault of the seller—giving you a second chance to make this beautifully updated home yours! Move-in ready and packed with updates, this home features a brand-new roof (2025), renovated kitchen with all appliances included, updated bathrooms, new windows, new flooring, fresh paint, and modern lighting throughout. This ranch-style home offers easy single-level living and a seamless floor plan, combining comfort, convenience, and functionality.
The inviting open-concept kitchen serves as the heart of the home, featuring a beautiful center island that's perfect for morning coffee, casual meals, and gathering with family and friends. The spacious living area is filled with natural light, creating a warm and welcoming atmosphere.
The primary suite offers a private half bath, while two additional bedrooms provide comfortable accommodations for family, guests, or a home office. The lower level expands your living space with a cozy fireplace, ideal for a family room, recreation area, fitness space, or office. A separate laundry room and ample storage add everyday convenience.
Step outside to a fully fenced backyard, providing an outdoor retreat perfect for pets, entertaining, or relaxing after a long day.
Conveniently located near I-270, Highway 364, and I-70, you'll enjoy easy access to Creve Coeur Park, Aquaport, Westport Plaza, shopping, dining, entertainment, and the Maryland Park Lake District. With its desirable ranch layout, lower level, and exceptional location, 2720 Lakeport Drive is ready to welcome you home!
Closed
Zillow last checked:
Listing updated:
Bought with:
Angela M Kittner-Brosseau, 2004027203
Keller Williams Realty St. Louis
Source: MARIS,MLS#: 26036400 Originating MLS: St. Louis Association of REALTORS
Originating MLS: St. Louis Association of REALTORSPrice history
| Date | Event | Price |
|---|---|---|
| 8/26/2026 | Sold | -- |
Source:  MARIS #26036400 Report a problem MARIS #26036400 Report a problem | ||
| 7/14/2026 | Contingent | $259,900$235/sqft |
Source: MARIS #26036400 Report a problem | ||
| 7/2/2026 | Listed for sale | $259,900$235/sqft |
Source: MARIS #26036400 Report a problem | ||
| 6/18/2026 | Contingent | $259,900$235/sqft |
Source: MARIS #26036400 Report a problem | ||
| 6/16/2026 | Listed for sale | $259,900+89.7%$235/sqft |
Source: MARIS #26036400 Report a problem | ||
| 9/24/2025 | Sold | -- |
Source: Public Record Report a problem | ||
| 9/28/2017 | Sold | -- |
Source: MARIS #17057524 Report a problem | ||
| 9/10/2017 | Pending sale | $137,000$124/sqft |
Source: RE/MAX Results #17057524 Report a problem | ||
| 7/29/2017 | Listed for sale | $137,000-2.1%$124/sqft |
Source: RE/MAX Results #17057524 Report a problem | ||
| 12/26/2013 | Listing removed | $1,100$1/sqft |
Source: Hermann London Report a problem | ||
| 12/18/2013 | Price change | $1,100+4.8%$1/sqft |
Source: Hermann London Report a problem | ||
| 11/17/2013 | Price change | $1,050-4.5%$1/sqft |
Source: The Hermann London Group LLC #13056247 Report a problem | ||
| 10/8/2013 | Listed for rent | $1,100$1/sqft |
Source: The Hermann London Group LLC #13056247 Report a problem | ||
| 3/27/2010 | Listing removed | $140,000$126/sqft |
Source: Coldwell Banker PREMIER Group #90019293 Report a problem | ||
| 12/5/2009 | Listed for sale | $140,000$126/sqft |
Source: Coldwell Banker PREMIER Group #90019293 Report a problem | ||
| 11/4/2009 | Sold | -- |
Source: Public Record Report a problem | ||
| 8/7/2009 | Price change | $140,000-3.4%$126/sqft |
Source: Coldwell Banker Premier Group #90019293 Report a problem | ||
| 7/14/2009 | Price change | $145,000-3.3%$131/sqft |
Source: Coldwell Banker Premier Group #90019293 Report a problem | ||
| 6/13/2009 | Price change | $150,000-3.2%$136/sqft |
Source: Coldwell Banker Premier Group #90019293 Report a problem | ||
| 4/25/2009 | Listed for sale | $155,000$140/sqft |
Source: Coldwell Banker Premier Group #90019293 Report a problem | ||
Nearby homes
- $245,7003 bd2 ba1.1k sqft2724 Lakeport Dr, Maryland Heights, MO 63043Off Market
- $267,5003 bd3 ba1.1k sqft2716 Lakeport Dr, Maryland Heights, MO 63043Off Market
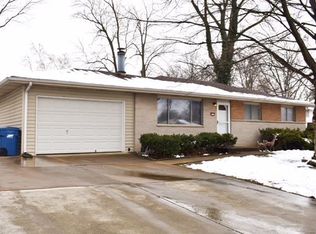
- $310,4002 bd2 ba1.5k sqft2706 Lakeport Dr, Maryland Heights, MO 63043Off Market
- $251,3003 bd1 ba1.1k sqft2728 Lakeport Dr, Maryland Heights, MO 63043Off Market
Get a cash offer in 3 minutes
Find out how much your home could sell for in as little as 3 minutes with a no-obligation cash offer.
Estimated market value
$254,000
