Beautiful 3/Bed -2/Bath Furnished Beach Home with a Large Front Deck, Screen Porch, and a Fenced in Yard in the Secluded Crystal Lake Community (Pet friendly) at Surfside Beach- Short Golf Cart ride to the Ocean. Centrally Located- close drive to Myrtle Beach State Park, Coastal Grand Mall, Airport, Market Commons and local shopping. Newer Roof. Custom Design floor plan- Laminate flooring throughout. Newer fixtures. Ceiling fans throughout. Window treatments. Large Open Designer Kitchen- Plenty of Cabinets, double sink, refrigerator, ceramic top range, microwave, and dishwasher. Plenty of Kitchen storage. Washer/ Dryer convey. Large Primary Bedroom suite. Bath has a Large Garden Tub and Separate Shower and Dual Vanities. Second Bath has a Tub/ Shower and Vanity. Sit back and relax on the Large Front Porch or in the Screened Porch. Large lot with Fenced in Yard. Truly one of a kind- Quiet Beach Living. Must Come Visit! Call your Agent Today to Schedule a Showing!
For sale
Price cut: $7.9K (7/26)
$132,000
2720 Leo Dr., Myrtle Beach, SC 29575
3beds
1,100sqft
Manufactured Home, Single Family Residence
Built in 1990
-- sqft lot
$-- Zestimate®
$120/sqft
$-- HOA
What's special
Fenced in yardLarge front porchNewer roofNewer fixturesPlenty of kitchen storageLarge open designer kitchenLarge front deck
- 144 days
- 282
- 14
Zillow last checked:
Listing updated:
Listed by:
John R Ebbert Cell:843-997-5334,
EXP Realty LLC,
Josh L Riedy 843-940-3816,
EXP Realty LLC
Source: CCAR,MLS#: 2609362 Originating MLS: Coastal Carolinas Association of Realtors
Originating MLS: Coastal Carolinas Association of RealtorsFacts & features
Interior
Bedrooms & bathrooms
- Bedrooms: 3
- Bathrooms: 2
- Full bathrooms: 2
Rooms
- Room types: Screened Porch
Primary bedroom
- Features: Ceiling Fan(s), Main Level Primary
- Level: First
- Dimensions: 20x14
Bedroom 1
- Dimensions: 13x10
Bedroom 2
- Dimensions: 13x10
Primary bathroom
- Features: Dual Sinks, Garden Tub/Roman Tub, Separate Shower, Vanity, Vaulted Ceiling(s)
Dining room
- Features: Kitchen/Dining Combo, Vaulted Ceiling(s)
Kitchen
- Features: Dishwasher, Kitchen Exhaust Fan
- Dimensions: 16x13
Living room
- Features: Ceiling Fan(s), Vaulted Ceiling(s)
Other
- Features: Bedroom on Main Level
Heating
- Central, Electric
Cooling
- Central Air
Appliances
- Included: Dishwasher, Microwave, Range, Refrigerator, Range Hood, Dryer, Washer
Features
- Ceiling Fan(s), Dual Sinks, Furnished, Garden Tub/Roman Tub, Main Level Primary, Split Bedrooms, Separate Shower, Vanity, Vaulted Ceiling(s), Window Treatments, Bedroom on Main Level
- Flooring: Laminate
- Windows: Window Treatments
- Basement: Crawl Space
- Furnished: Yes
Interior area
- Total structure area: 1,300
- Total interior livable area: 1,100 sqft
Property
Parking
- Total spaces: 4
- Parking features: Driveway, Boat, RV Access/Parking
- Has uncovered spaces: Yes
Features
- Levels: One
- Stories: 1
- Patio & porch: Deck, Front Porch, Porch, Screened
- Exterior features: Deck, Fence
Lot
- Features: Outside City Limits, Rectangular, Rectangular Lot
Details
- Additional parcels included: ,
- Parcel number: xxxxxxxxxxx
- On leased land: Yes
- Lease amount: $464
- Zoning: RES
- Special conditions: None
Construction
Type & style
- Home type: MobileManufactured
- Architectural style: Mobile Home
- Property subtype: Manufactured Home, Single Family Residence
Materials
- Vinyl Siding
- Foundation: Crawlspace
Condition
- Resale
- Year built: 1990
Utilities & green energy
- Water: Public
- Utilities for property: Cable Available, Electricity Available, Phone Available, Sewer Available, Underground Utilities, Water Available
Community & HOA
Community
- Features: Golf Carts OK
- Subdivision: Crystal Lake
HOA
- Has HOA: No
- Amenities included: Owner Allowed Golf Cart, Owner Allowed Motorcycle, Pet Restrictions
- Services included: Recycling, Trash
Location
- Region: Myrtle Beach
Financial & listing details
- Price per square foot: $120/sqft
- Date on market: 4/9/2026
- Listing terms: Cash,Conventional,Portfolio Loan
- Electric utility on property: Yes
- Body type: Single Wide
Estimated market value
Not available
Estimated sales range
Not available
$1,745/mo
Price history
| Date | Event | Price |
|---|---|---|
| 7/26/2026 | Price change | $132,000-5.6%$120/sqft |
Source:  CCAR #2609362 Report a problem CCAR #2609362 Report a problem | ||
| 4/10/2026 | Listed for sale | $139,900+538.8%$127/sqft |
Source: CCAR #2609362 Report a problem | ||
| 12/9/2011 | Listing removed | $21,900$20/sqft |
Source: Associated Pearl Inc. #905386 Report a problem | ||
| 12/7/2011 | Listed for sale | $21,900$20/sqft |
Source: Associated Pearl Inc. #905386 Report a problem | ||
Public tax history
Tax history is unavailable.
Monthly payment
Climate risks
Neighborhood: 29575
Nearby schools
Schools provided by the listing agent
- Elementary: Lakewood Elementary School
- Middle: Forestbrook Middle School
- High: Socastee High School
Source: CCAR. This data may not be complete. We recommend contacting the local school district to confirm school assignments for this home.

Similar homes
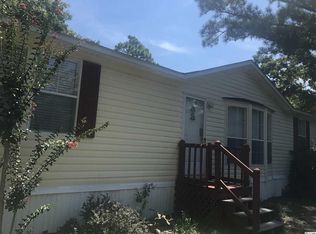
- $139,0003 bd2 ba1.3k sqft2098 Jacana Dr., Surfside Beach, SC 29575For Sale
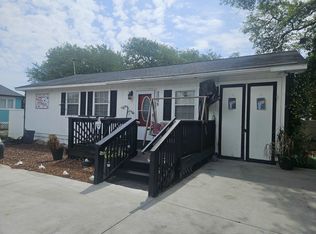
 MLS ID #2612893, Melissa A Bercaw, Rose Real Estate Inc. CCAR
 - $148,9004 bd2 ba1.4k sqft2700 Capricorn Dr., Myrtle Beach, SC 29575For Sale
 MLS ID #2606773, Wayne Gaddy, EXP Realty LLC. CCAR
 - $140,0002 bd2 ba908 sqftG, Surfside Beach, SC 29575For Sale
 MLS ID #2618404, Nelson E Watkins, Own Myrtle Real Estate. CCAR
 - $71,9002 bd2 ba924 sqft1645 Ursa Major Dr., Myrtle Beach, SC 29575For Sale
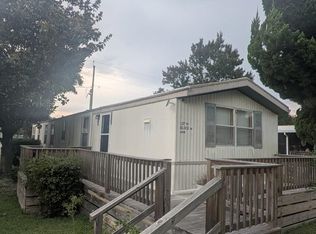 MLS ID #2619895, The Mills Group Team, Century 21 Barefoot Realty. CCAR
 - $84,9002 bd1 ba700 sqft1520 Scorpio Ln., Myrtle Beach, SC 29575For SaleMLS ID #2616659, Gage T Brannan, Garden City Realty, Inc. CCAR
- $140,0002 bd2 ba915 sqftJ, Surfside Beach, SC 29575For SaleMLS ID #2618407, Nelson E Watkins, Own Myrtle Real Estate. CCAR
- $169,5002 bd2 ba750 sqft6001 - 1795 S Kings Hwy. #1795 Snapper Lane, Myrtle Beach, SC 29575For SaleMLS ID #2617774, Chip Cook, Keller Williams Innovate South. CCAR
- $160,0002 bd2 ba1.1k sqft2086 Bittern Dr., Surfside Beach, SC 29575For SaleMLS ID #2617756, Christy M Rhom, Rose Real Estate Inc. CCAR
- $127,9003 bd2 ba924 sqft418 Delton Dr., Garden City Beach, SC 29576For SaleMLS ID #2614382, Lisa B Melendez, Hola Realty. CCAR
- $119,5003 bd2 ba950 sqft495 Clubhouse Rd., Garden City Beach, SC 29576For SaleMLS ID #2608050, Lisa B Melendez, Hola Realty. CCAR
- $129,9002 bd2 ba1.3k sqft507 Club House Rd., Garden City Beach, SC 29576For SaleMLS ID #2616746, Lisa B Melendez, Hola Realty. CCAR
- $109,0003 bd2 ba1.1k sqft732 Islander Dr., Myrtle Beach, SC 29588For SaleMLS ID #2616101, Paul A Passey, Own Myrtle Real Estate. CCAR
- $134,9002 bd2 ba924 sqft322 Yucca Circle, Garden City Beach, SC 29576For SaleMLS ID #2607296, Lisa B Melendez, Hola Realty. CCAR
- $159,9002 bd2 ba772 sqft2710 S Ocean Blvd. #103, Myrtle Beach, SC 29577For SaleMLS ID #2621400, The Collins Team, Realty ONE Group Dockside. CCAR
- $139,9002 bd2 ba960 sqft466 W Banks Dr., Garden City Beach, SC 29576For SaleMLS ID #2618706, Lisa B Melendez, Hola Realty. CCAR
- $147,0003 bd2 ba1.3k sqft3095 Palmetto Dr., Murrells Inlet, SC 29576For SaleMLS ID #2618103, Lynn-Marie Andrade, Realty ONE Group DocksideSouth. CCAR
- $125,0002 bd2 ba1.1k sqft10 Ocean Reef Ln. #Horry, Murrells Inlet, SC 29576For SaleMLS ID #2604476, Adrienne G Halpin, Keller Williams Innovate South. CCAR
- $125,0002 bd2 ba1.1k sqft2926 Holly Rd., Murrells Inlet, SC 29576For SaleMLS ID #2611675, Pivot Properties Team, Keller Williams Innovate South. CCAR
- $133,0002 bd2 ba848 sqft1203 Tiffany Ln. #3-A, Myrtle Beach, SC 29577For SaleMLS ID #2609813, Joyce Visconti, Resourceful Realty. CCAR
