Beautifully remodeled home in the heart of Wake Forest - one of the Triangle's most sought after places to live known for its downtown, shops, top rated schools, dining, and easy access to Raleigh. This home is priced to sell & comes with $2,500 FLEX CASH! Welcome to 2720 Margot's Ave. This corner lot property offers over 3,300 sq ft of living space, 4 bedrooms (plus guest suite + half bath downstairs) 2 full baths. Entire home freshly painted with all new hardwood floors throughout. Step into a living room with cathedral-ceilings showcasing the open split staircase & loft area creating an immediate sense of space! Large updated kitchen open to a cozy family room with a gas fireplace, built-in shelving and cabinetry, and a separate dining room. The 18x14 sunroom is sure to impress with vaulted beadboard ceiling & exposed beams, tile flooring, and walls of windows! Primary suite features dual walk-in closets, tray ceilings & double entry doors opening to a newly remodeled bathroom with new tile flooring, tiled shower with glass door & double vanities! Water closet & soaking tub! Downstairs bonus room would be perfect for a guest suite with half bath attached! The backyard has a long list of features you will love: large fenced in backyard, deck with covered pergola & hot tub! Patio for grilling, sitting area with fire pit equipped with outlets perfect for evening lighting, music, or hosting! + wired storage shed! Notable upgrades include a fully encapsulated crawlspace (2024) for long-term protection and peace of mind + an EV charger offering modern convenience!
Sold for $582,100
$582,100
2720 Margots Ave, Wake Forest, NC 27587
4beds
3,323sqft
Single Family Residence, Residential
Built in 2004
0.3 Acres Lot
$581,500 Zestimate®
$175/sqft
$2,754 Estimated rent
Home value
$581,500
$552,000 - $611,000
$2,754/mo
Zestimate® history
Owner options
List your home for rent
$2,754/mo
Rent Zestimate®
Find your next renter with Zillow Rental Manager. Plus, with online applications, you can quickly screen prospective tenants – for free.
$2,754/mo
Rent Zestimate®
Refinance and save
$3,579/mo
Est. payment
Refinancing to a lower rate could help reduce your monthly payments and save thousands over the life of the loan.
$3,579/mo
Est. payment
Explore your selling options
Work with a Zillow partner agent
Leverage their expertise and Zillow's premium Showcase listings to get your home seen by more buyers.
Get startedList with your own agent
Get your home in front of millions of buyers by listing it on Zillow.
Learn how to do itSell it yourself
Take full control of how buyers see your home on Zillow by listing For Sale by Owner (FSBO).
List your homeWhat's special
Entire home freshly paintedPatio for grillingLarge updated kitchenLarge fenced in backyardCorner lot propertyDouble vanitiesWired storage shed
Zillow last checked:
Listing updated:
Listed by:
Lauren Elizabeth Greene 919-610-2938,
eXp Realty, LLC - C
Bought with:
Katharin Sauls, 323905
LPT Realty, LLC
Source: Doorify MLS,MLS#: 10137913
Facts & features
Interior
Bedrooms & bathrooms
- Bedrooms: 4
- Bathrooms: 3
- Full bathrooms: 2
- 1/2 bathrooms: 1
Heating
- Natural Gas
Cooling
- Central Air
Appliances
- Included: Dishwasher, Gas Range, Gas Water Heater, Microwave
- Laundry: Laundry Room, Lower Level
Features
- Built-in Features, Cathedral Ceiling(s), Ceiling Fan(s), Crown Molding, Double Vanity, Dual Closets, Entrance Foyer, Kitchen Island, Soaking Tub, Tray Ceiling(s), Water Closet
- Flooring: Hardwood, Tile
- Doors: French Doors
- Number of fireplaces: 1
- Fireplace features: Gas, Gas Log, Living Room
Interior area
- Total structure area: 3,323
- Total interior livable area: 3,323 sqft
- Finished area above ground: 3,323
- Finished area below ground: 0
Property
Parking
- Total spaces: 4
- Parking features: Attached, Driveway, Garage, Paved
- Attached garage spaces: 2
Features
- Levels: Two
- Stories: 2
- Patio & porch: Deck, Front Porch, Patio
- Exterior features: Fenced Yard, Fire Pit, Private Yard
- Has spa: Yes
- Spa features: Above Ground
- Fencing: Back Yard, Fenced, Privacy, Wood
- Has view: Yes
Lot
- Size: 0.3 Acres
- Features: Corner Lot
Details
- Additional structures: Pergola, Shed(s)
- Parcel number: 1749.03040544.000
- Special conditions: Standard
Construction
Type & style
- Home type: SingleFamily
- Architectural style: Traditional, Transitional
- Property subtype: Single Family Residence, Residential
Materials
- Brick, Fiber Cement, HardiPlank Type
- Roof: Shingle
Condition
- New construction: No
- Year built: 2004
Utilities & green energy
- Sewer: Public Sewer
- Water: Public
Community & HOA
Community
- Subdivision: Margots Pond
HOA
- Has HOA: Yes
- Services included: Unknown
- HOA fee: $100 quarterly
Location
- Region: Wake Forest
Financial & listing details
- Price per square foot: $175/sqft
- Tax assessed value: $555,817
- Annual tax amount: $5,228
- Date on market: 12/19/2025
Price history
| Date | Event | Price |
|---|---|---|
| 3/2/2026 | Sold | $582,100+2.1%$175/sqft |
Source:  Doorify MLS #10137913 Report a problem Doorify MLS #10137913 Report a problem | ||
| 2/9/2026 | Pending sale | $570,000$172/sqft |
Source: Doorify MLS #10137913 Report a problem | ||
| 2/5/2026 | Price change | $570,000-0.9%$172/sqft |
Source: Doorify MLS #10137913 Report a problem | ||
| 1/16/2026 | Price change | $574,900-0.9%$173/sqft |
Source: Doorify MLS #10137913 Report a problem | ||
| 1/8/2026 | Price change | $579,900-0.9%$175/sqft |
Source: Doorify MLS #10137913 Report a problem | ||
| 1/3/2026 | Price change | $584,900-0.9%$176/sqft |
Source: Doorify MLS #10137913 Report a problem | ||
| 12/26/2025 | Price change | $590,000-1.7%$178/sqft |
Source: Doorify MLS #10137913 Report a problem | ||
| 12/19/2025 | Listed for sale | $600,000+17.6%$181/sqft |
Source: Doorify MLS #10137913 Report a problem | ||
| 12/22/2021 | Sold | $510,000-1.7%$153/sqft |
Source: Doorify MLS #2415124 Report a problem | ||
| 11/9/2021 | Contingent | $519,000$156/sqft |
Source: Doorify MLS #2415124 Report a problem | ||
| 11/5/2021 | Listed for sale | $519,000+86.4%$156/sqft |
Source: Doorify MLS #2415124 Report a problem | ||
| 12/8/2004 | Sold | $278,500$84/sqft |
Source: Public Record Report a problem | ||
Public tax history
| Year | Property taxes | Tax assessment |
|---|---|---|
| 2025 | $5,229 +0.4% | $555,817 |
| 2024 | $5,209 +27.3% | $555,817 +58.6% |
| 2023 | $4,092 +4.2% | $350,421 |
| 2022 | $3,925 +1.8% | $350,421 |
| 2021 | $3,857 | $350,421 |
| 2020 | $3,857 +8.1% | $350,421 +22.6% |
| 2019 | $3,567 | $285,877 |
| 2018 | $3,567 +9.3% | $285,877 |
| 2017 | $3,265 +1.3% | $285,877 |
| 2016 | $3,223 -11.2% | $285,877 -10.2% |
| 2015 | $3,630 +3.3% | $318,240 |
| 2014 | $3,514 | $318,240 |
| 2013 | -- | $318,240 |
| 2012 | -- | $318,240 |
| 2011 | -- | $318,240 |
| 2010 | -- | $318,240 |
| 2009 | -- | $318,240 |
| 2008 | -- | -- |
| 2007 | -- | -- |
| 2006 | -- | -- |
Find assessor info on the county website
Neighborhood: 27587
Nearby homes
- $504,6003 bd2 ba2.4k sqft2716 Margots Ave, Wake Forest, NC 27587Off Market
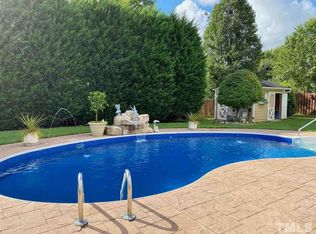
- $655,8005 bd4 ba4.2k sqft2712 Margots Ave, Wake Forest, NC 27587Off Market
- $507,100-- bd2 ba2.9k sqft9400 Philbeck Ln, Wake Forest, NC 27587Off Market
- $3,4006 bd4 ba4.2k sqft9301 Perini Ct, Wake Forest, NC 27587For Rent

- $606,700-- bd3 ba3.5k sqft9508 Dumas Ct, Wake Forest, NC 27587Off Market
- $534,9004 bd3 ba2.9k sqft9305 Perini Ct, Wake Forest, NC 27587Off Market
- $541,0005 bd3 ba3.2k sqft9504 Dumas Ct, Wake Forest, NC 27587Sold
- $686,5007 bd5 ba4.6k sqft9404 Philbeck Ln, Wake Forest, NC 27587Off Market
Nearby schools
GreatSchools rating
- 3/10Forest Pines ElementaryGrades: PK-5Distance: 1.9 mi
- 4/10Wake Forest Middle SchoolGrades: 6-8Distance: 1.6 mi
- 7/10Heritage High SchoolGrades: 9-12Distance: 1.2 mi
Schools provided by the listing agent
- Elementary: Wake - Forest Pines
- Middle: Wake - Wake Forest
- High: Wake - Heritage
Source: Doorify MLS. This data may not be complete. We recommend contacting the local school district to confirm school assignments for this home.
Get a cash offer in 3 minutes
Find out how much your home could sell for in as little as 3 minutes with a no-obligation cash offer.
Estimated market value
$581,500
Get a cash offer in 3 minutes
Find out how much your home could sell for in as little as 3 minutes with a no-obligation cash offer.
Estimated market value
$581,500
- North Carolina
- Wake County
- Wake Forest
- 27587
- 2720 Margots Ave
Nearby cities
Nearby zip codes
Other Wake Forest Topics
