CHARMING VINTAGE HOME WITH MANY RECENT UPDATES & IMPROVEMENTS! Starting w the beautifully landscaped curb appeal, front porch w composite decking, stylish metal railing & new front door,this home will WOW you! Step inside to find a HUGE open living & dining room combo w gorgeous wood floors refinished in 2018. FABULOUS kitchen features eat in breakfast nook w wainscoting, tons of cabinets,vent hood, garbage disposal, motion sensing faucet, dishwasher(2022) & portable island! Primary suite is pretty w remodeled & expanded ensuite bath in 2021. Secondary bdrms are also large w great closets & built-ins. Guest bath features immaculately kept vintage tile w heater. Most of the plumbing throughout the home has been updated in phases. Additional attic insulation, smart lighting & Simplisafe fire plus CO detectors were also added in 2024 for a more safe & energy efficient home! BONUS mudroom flex space was added in 2024 which is perfect for pets, extra storage or a large walk-in pantry! Outside HVAC replaced in 2023 & roof in 2016. Even the garage has updates including smart opener w app & springs and pull bar (2022). Relax and unwind in the most peaceful backyard! Massive covered patio is perfect for entertaining outdoors! Make smores this fall in the firepit area complete with added lighting or enjoy a movie outside with your friends! Privacy fence was added in 2018. There is nothing better than a fresh egg omelet in the morning complete with your favorite toppings straight out of your garden! In this AMAZING backyard you will also find a peach tree and two pear trees plus a pomegranate bush in the front yard. You may never want to leave your new home! All of this located in the highly sought after South Hills area of Fort Worth which is known for its peaceful, family-friendly atmosphere, well-maintained homes, and strong sense of community. It is surrounded by Kellis and West Creek Park providing ample opportunities for outdoor recreation! HURRY!
Sold
Price Unknown
2720 Martin Lydon Ave, Fort Worth, TX 76133
3beds
1,291sqft
Single Family Residence
Built in 1955
7,840 Square Feet Lot
$241,300 Zestimate®
$--/sqft
$1,791 Estimated rent
Home value
$241,300
$224,000 - $261,000
$1,791/mo
Zestimate® history
Owner options
List your home for rent
$1,791/mo
Rent Zestimate®
Find your next renter with Zillow Rental Manager. Plus, with online applications, you can quickly screen prospective tenants – for free.
$1,791/mo
Rent Zestimate®
Refinance and save
Refinancing to a lower rate could help reduce your monthly payments and save thousands over the life of the loan.
Explore your selling options
Work with a Zillow partner agent
Leverage their expertise and Zillow's premium Showcase listings to get your home seen by more buyers.
Get startedList with your own agent
Get your home in front of millions of buyers by listing it on Zillow.
Learn how to do itSell it yourself
Take full control of how buyers see your home on Zillow by listing For Sale by Owner (FSBO).
List your homeWhat's special
Privacy fenceGorgeous wood floorsImmaculately kept vintage tileBeautifully landscaped curb appealFabulous kitchenMassive covered patioTons of cabinets
Zillow last checked:
Listing updated:
Listed by:
Lanae Humbles 0610093 817-703-2012,
Twenty-Two Realty 817-703-2012,
Robyn Eastman 0611855 817-437-2770,
Twenty-Two Realty
Bought with:
Olga Romero
Rendon Realty, LLC
Source: NTREIS,MLS#: 20987679
Facts & features
Interior
Bedrooms & bathrooms
- Bedrooms: 3
- Bathrooms: 2
- Full bathrooms: 2
Primary bedroom
- Features: Ceiling Fan(s), En Suite Bathroom, Sitting Area in Primary, Walk-In Closet(s)
- Level: First
- Dimensions: 15 x 11
Bedroom
- Features: Ceiling Fan(s), Split Bedrooms, Walk-In Closet(s)
- Level: First
- Dimensions: 11 x 8
Bedroom
- Features: Ceiling Fan(s), Split Bedrooms, Walk-In Closet(s)
- Level: First
- Dimensions: 12 x 11
Primary bathroom
- Features: Bidet, Built-in Features, En Suite Bathroom, Solid Surface Counters
- Level: First
- Dimensions: 7 x 4
Other
- Features: Built-in Features
- Level: First
- Dimensions: 8 x 7
Kitchen
- Features: Built-in Features, Eat-in Kitchen, Kitchen Island, Solid Surface Counters
- Level: First
- Dimensions: 13 x 11
Living room
- Features: Ceiling Fan(s)
- Level: First
- Dimensions: 19 x 17
Mud room
- Features: Other
- Level: First
- Dimensions: 8 x 6
Heating
- Central, Natural Gas
Cooling
- Central Air, Ceiling Fan(s), Electric
Appliances
- Included: Dishwasher, Electric Cooktop, Electric Oven, Disposal, Gas Water Heater
- Laundry: Washer Hookup, Dryer Hookup, ElectricDryer Hookup, In Garage, Other
Features
- Built-in Features, Decorative/Designer Lighting Fixtures, Eat-in Kitchen, High Speed Internet, Kitchen Island, Open Floorplan, Other, Paneling/Wainscoting, Cable TV, Natural Woodwork, Walk-In Closet(s)
- Flooring: Ceramic Tile, Hardwood, Tile, Wood
- Windows: Window Coverings
- Has basement: No
- Has fireplace: No
Interior area
- Total interior livable area: 1,291 sqft
Property
Parking
- Total spaces: 1
- Parking features: Additional Parking, Covered, Direct Access, Door-Single, Driveway, Enclosed, Garage Faces Front, Garage, Garage Door Opener, Inside Entrance, Kitchen Level, Lighted, Other, Outside, Oversized, Private, On Street, Secured, See Remarks, Storage
- Attached garage spaces: 1
- Has uncovered spaces: Yes
Features
- Levels: One
- Stories: 1
- Patio & porch: Deck, Front Porch, Other, Patio, Covered
- Exterior features: Courtyard, Garden, Lighting, Other, Private Yard, Rain Gutters, Uncovered Courtyard
- Pool features: None
- Fencing: Back Yard,Fenced,Full,Privacy,Wood
Lot
- Size: 7,840 Square Feet
- Features: Back Yard, Garden, Interior Lot, Lawn, Landscaped, Level, Native Plants, Other, Subdivision, Few Trees
Details
- Additional structures: Poultry Coop
- Parcel number: 03549755
- Other equipment: List Available, Livestock Equipment, Negotiable, Other
Construction
Type & style
- Home type: SingleFamily
- Architectural style: Traditional,Detached
- Property subtype: Single Family Residence
Materials
- Brick, Other, Wood Siding
- Foundation: Pillar/Post/Pier
- Roof: Composition,Shingle
Condition
- Year built: 1955
Utilities & green energy
- Sewer: Public Sewer
- Water: Public
- Utilities for property: Electricity Connected, Natural Gas Available, Overhead Utilities, Phone Available, Sewer Available, Separate Meters, Underground Utilities, Water Available, Cable Available
Green energy
- Energy efficient items: Appliances, Exposure/Shade, Insulation, Lighting, Other, Thermostat, Water Heater
- Construction elements: Productive Veggie Garden
- Water conservation: Efficient Hot Water Distribution, Water-Smart Landscaping
Community & HOA
Community
- Features: Curbs
- Security: Security System Owned, Security System, Other, Smoke Detector(s), Security Lights, Security Service, Wireless
- Subdivision: Wilshire Add
HOA
- Has HOA: No
Location
- Region: Fort Worth
Financial & listing details
- Tax assessed value: $195,000
- Annual tax amount: $3,911
- Date on market: 8/15/2025
- Cumulative days on market: 23 days
- Listing terms: Cash,Conventional,FHA,VA Loan
- Exclusions: 2 Refrigerators, portable kitchen island and chicken coop stay with home. Washer and Dryer for sale.
- Electric utility on property: Yes
Price history
| Date | Event | Price |
|---|---|---|
| 10/8/2025 | Sold | -- |
Source: NTREIS #20987679 Report a problem | ||
| 9/12/2025 | Pending sale | $249,997$194/sqft |
Source: NTREIS #20987679 Report a problem | ||
| 9/6/2025 | Contingent | $249,997$194/sqft |
Source: NTREIS #20987679 Report a problem | ||
| 9/4/2025 | Price change | $249,9970%$194/sqft |
Source: NTREIS #20987679 Report a problem | ||
| 8/28/2025 | Price change | $249,9980%$194/sqft |
Source: NTREIS #20987679 Report a problem | ||
| 8/21/2025 | Price change | $249,9990%$194/sqft |
Source: NTREIS #20987679 Report a problem | ||
| 8/15/2025 | Listed for sale | $250,000+67.8%$194/sqft |
Source: NTREIS #20987679 Report a problem | ||
| 3/24/2021 | Listing removed | -- |
Source: Owner Report a problem | ||
| 7/15/2018 | Listing removed | $149,000$115/sqft |
Source: Owner Report a problem | ||
| 6/3/2018 | Listed for sale | $149,000$115/sqft |
Source: Owner Report a problem | ||
Public tax history
| Year | Property taxes | Tax assessment |
|---|---|---|
| 2025 | $2,359 -4.9% | $195,000 |
| 2024 | $2,480 +10.6% | $195,000 -7% |
| 2023 | $2,243 -25.9% | $209,677 +21.9% |
| 2022 | $3,027 +1.1% | $171,974 +31.3% |
| 2021 | $2,992 -2% | $130,952 |
| 2020 | $3,052 +3.5% | $130,952 |
| 2019 | $2,950 -14.5% | $130,952 +4.4% |
| 2018 | $3,452 +8.1% | $125,479 +9.5% |
| 2017 | $3,192 +8.6% | $114,634 +10.5% |
| 2016 | $2,939 +38.2% | $103,734 +38.5% |
| 2015 | $2,126 | $74,900 |
| 2014 | $2,126 | $74,900 -2.2% |
| 2013 | -- | $76,600 |
| 2012 | -- | $76,600 |
| 2011 | -- | $76,600 |
| 2010 | -- | $76,600 +2.5% |
| 2009 | -- | $74,700 -0.1% |
| 2008 | -- | $74,800 +1.9% |
| 2007 | -- | $73,400 +2.7% |
| 2006 | -- | $71,500 +16.1% |
| 2005 | -- | $61,600 |
| 2004 | -- | $61,600 +5.3% |
| 2003 | -- | $58,500 +0.2% |
| 2002 | -- | $58,400 +10% |
| 2001 | -- | $53,100 +7.9% |
| 2000 | -- | $49,200 |
Find assessor info on the county website
Neighborhood: South Hills
Nearby homes
- $222,9003 bd1 ba1.3k sqft2716 Martin Lydon Ave, Fort Worth, TX 76133Off Market
- $221,5003 bd1 ba1.2k sqft2800 Martin Lydon Ave, Fort Worth, TX 76133Off Market
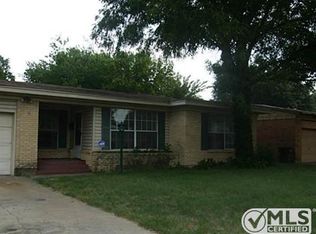
- $251,1003 bd2 ba1.9k sqft2712 Martin Lydon Ave, Fort Worth, TX 76133Off Market
- $--3 bd2 ba1.1k sqft2804 Martin Lydon Ave, Fort Worth, TX 76133Sold

- $208,6003 bd1 ba1.1k sqft2721 Creston Ave, Fort Worth, TX 76133Off Market
- $270,8004 bd2 ba1.9k sqft2717 Creston Ave, Fort Worth, TX 76133Off Market
- $226,8003 bd2 ba1.4k sqft2713 Creston Ave, Fort Worth, TX 76133Off Market
- $191,4003 bd1 ba1.1k sqft2801 Creston Ave, Fort Worth, TX 76133Off Market
Nearby schools
GreatSchools rating
- 4/10South Hills Elementary SchoolGrades: PK-5Distance: 0.2 mi
- 4/10Rosemont Middle SchoolGrades: 6-8Distance: 1 mi
- 2/10South Hills High SchoolGrades: 9-12Distance: 1.3 mi
Schools provided by the listing agent
- Elementary: Southhills
- Middle: Rosemont
- High: Southhills
- District: Fort Worth ISD
Source: NTREIS. This data may not be complete. We recommend contacting the local school district to confirm school assignments for this home.
Get a cash offer in 3 minutes
Find out how much your home could sell for in as little as 3 minutes with a no-obligation cash offer.
Estimated market value
$241,300
Get a cash offer in 3 minutes
Find out how much your home could sell for in as little as 3 minutes with a no-obligation cash offer.
Estimated market value
$241,300
- Texas
- Tarrant County
- Fort Worth
- 76133
- South Hills
- 2720 Martin Lydon Ave
Nearby cities
Nearby neighborhoods
Nearby zip codes
Other Fort Worth Topics
