Skip main navigation
Closed
  • $750,000

    2720 N Lehmann Ct APT 4, Chicago, IL 60614

    2beds
    --sqft
    Condominium, Single Family Residence
    Built in 2007
    -- sqft lot
    $769,300 Zestimate®
    $--/sqft
    $5,221 Estimated rent

    Home value

    $769,300

    $692,000 - $854,000

    $5,221/mo

    Zestimate® history
    Loading
    Loading...

    Owner options

    List your home for rent

    $5,221/mo

    Rent Zestimate®

    Find your next renter with Zillow Rental Manager. Plus, with online applications, you can quickly screen prospective tenants – for free.

    Learn more

    $5,221/mo

    Rent Zestimate®

    Refinance and save

    $4,740/mo

    Est. payment

    Refinancing to a lower rate could help reduce your monthly payments and save thousands over the life of the loan.

    See today's rates

    $4,740/mo

    Est. payment

    Explore your selling options

    Work with a Zillow partner agent

    Leverage their expertise and Zillow's premium Showcase listings to get your home seen by more buyers.

    Get started

    List with your own agent

    Get your home in front of millions of buyers by listing it on Zillow.

    Learn how to do it

    Sell it yourself

    Take full control of how buyers see your home on Zillow by listing For Sale by Owner (FSBO).

    List your home

    What's special

    Soaring ceilingsExpansive islandSunlit windowsOpen-concept layoutCustom millworkGenerous storageDedicated dining area
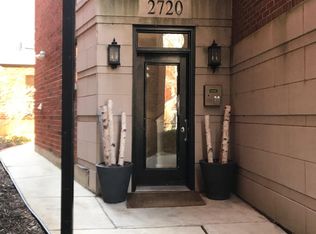
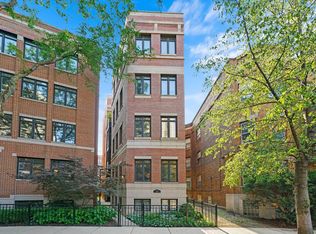
    MULTIPLE OFFERS REC'D - HIGHEST AND BEST DUE BY MONDAY, JAN 12TH AT 4PM. NO ESCALATION CLAUSES, NO LOVE LETTERS PLEASE. ADDL INFO IN BROKER REMARKS. Sun-drenched East Lincoln Park 2-bedroom, 2-bath penthouse offers refined living with a private, professionally landscaped rooftop retreat decorated by a nationally published designer (Tiny and Wild, Fine Gardening, et al.). The open-concept layout features a chef's kitchen with Sub-Zero, Wolf, and Bosch appliances, an expansive island, and a dedicated dining area flowing into a gracious living space anchored by a vented, gas fireplace. Oak hardwood floors, sunlit windows, soaring ceilings, custom millwork, and generous storage elevate the home throughout. The king-sized primary suite includes a walk-in closet and a stone bath with dual vanities, a jetted tub, private water closet, and steam shower. Interior stairwells lead directly to the private rooftop deck: an exceptional, magazine-worthy extension of the living space, fully equipped with water, gas, electric, and integrated speakers. Additional outdoor spaces include a grilling balcony off the kitchen and a private terrace accessible from both bedrooms. Garage parking is included. Set in an A+ Lincoln Park location just steps from the lake, Diversey Harbor, and the lakefront path, with easy access to Clark Street and Broadway shopping, dining, cafes, and Trader Joe's. Walk Score 96 | Bike Score 91.

    Zillow last checked:

    Listing updated:

    Listed by:

    Stephanie Wesson 773-306-8700,

    @properties Christie's International Real Estate

    Bought with:

    Melissa Siegal

    @properties Christie's International Real Estate

    Source: MRED as distributed by MLS GRID,MLS#: 12540242MLS Logo

    Facts & features

    Interior

    Bedrooms & bathrooms
    • Bedrooms: 2
    • Bathrooms: 2
    • Full bathrooms: 2
    Rooms
    • Room types: Balcony/Porch/Lanai, Deck, Terrace, Foyer
    Primary bedroom
    • Features: Flooring (Hardwood), Bathroom (Full)
    • Level: Main
    • Area: 182 Square Feet
    • Dimensions: 14X13
    Bedroom 2
    • Features: Flooring (Hardwood)
    • Level: Main
    • Area: 110 Square Feet
    • Dimensions: 11X10
    Balcony porch lanai
    • Level: Main
    • Area: 36 Square Feet
    • Dimensions: 6X6
    Deck
    • Level: Main
    • Area: 120 Square Feet
    • Dimensions: 15X8
    Dining room
    • Features: Flooring (Hardwood)
    • Level: Main
    • Area: 144 Square Feet
    • Dimensions: 16X9
    Foyer
    • Level: Main
    • Area: 80 Square Feet
    • Dimensions: 20X4
    Kitchen
    • Features: Kitchen (Island, Granite Counters)
    • Level: Main
    • Area: 171 Square Feet
    • Dimensions: 19X9
    Laundry
    • Level: Main
    • Area: 18 Square Feet
    • Dimensions: 6X3
    Living room
    • Features: Flooring (Hardwood)
    • Level: Main
    • Area: 266 Square Feet
    • Dimensions: 19X14
    Other
    • Level: Second
    • Area: 884 Square Feet
    • Dimensions: 52X17
    Heating
    • Natural Gas, Forced Air
    Cooling
    • Central Air
    Appliances
    • Included: Range, Microwave, Dishwasher, High End Refrigerator, Washer, Dryer, Stainless Steel Appliance(s), Range Hood, Humidifier
    • Laundry: Washer Hookup, In Unit
    Features
    • Storage
    • Flooring: Hardwood
    • Basement: None
    • Number of fireplaces: 1
    • Fireplace features: Wood Burning, Living Room
    • Common walls with other units/homes: End Unit
    Interior area
    • Total structure area: 0

    Property

    Parking
    • Total spaces: 1
    • Parking features: Yes, Garage Owned, Detached, Garage
    • Garage spaces: 1
    Accessibility
    • Accessibility features: No Disability Access
    Features
    • Patio & porch: Roof Deck, Deck
    • Exterior features: Balcony
    Details
    • Parcel number: 14283060211004
    • Special conditions: None
    • Other equipment: Intercom

    Construction

    Type & style
    • Home type: Condo
    • Property subtype: Condominium, Single Family Residence
    Materials
    • Brick
    • Roof: Rubber
    Condition
    • New construction: No
    • Year built: 2007

    Utilities & green energy

    • Electric: Circuit Breakers
    • Sewer: Public Sewer
    • Water: Lake Michigan

    Community & HOA

    Community
    • Security: Security System, Carbon Monoxide Detector(s)
    HOA
    • Has HOA: Yes
    • Amenities included: Storage
    • Services included: Water, Insurance, Exterior Maintenance, Lawn Care, Scavenger, Snow Removal
    • HOA fee: $325 monthly
    Location
    • Region: Chicago

    Financial & listing details

    • Tax assessed value: $623,890
    • Annual tax amount: $11,872
    • Date on market: 1/8/2026
    • Listing terms: Cash
    • Ownership: Condo

    Price history

    DateEventPrice
    1/30/2026Sold$750,000+3.4%
    Source: MRED as distributed by MLS GRID #12540242 Report a problem
    1/20/2026Contingent$725,000
    Source: MRED as distributed by MLS GRID #12540242 Report a problem
    1/8/2026Listed for sale$725,000+26.7%
    Source: MRED as distributed by MLS GRID #12540242 Report a problem
    10/2/2020Sold$572,000
    Source: Public Record Report a problem
    7/15/2020Sold$572,000-0.5%
    Source: MRED as distributed by MLS GRID #10732923 Report a problem
    6/24/2020Pending sale$575,000
    Source: @properties #10732923 Report a problem
    6/2/2020Price change$575,000-3.4%
    Source: @properties #10732923 Report a problem
    5/13/2020Price change$595,000-0.7%
    Source: @properties #10732923 Report a problem
    4/9/2020Listed for sale$599,000+2.4%
    Source: @properties #10657111 Report a problem
    4/8/2016Sold$585,000
    Source: Baird & Warnerc #09133738_60614_4 Report a problem
    2/22/2016Pending sale$585,000
    Source: Baird & Warner #09133738 Report a problem
    2/8/2016Listed for sale$585,000+12.7%
    Source: Baird & Warner #09133738 Report a problem
    6/9/2009Sold$519,000
    Source: Public Record Report a problem

    Public tax history

    YearProperty taxesTax assessment
    2024-- $62,389 +4.2%
    2023$11,939 +2.8%$59,901
    2022$11,617 +1.6%$59,901 -0.5%
    2021$11,436 -5.2%$60,202 +11.2%
    2020$12,059 +2.6%$54,130 -7.5%
    2019$11,752 +1.7%$58,493
    2018$11,554 -4.9%$58,493 +3.7%
    2017$12,145 +12.5%$56,417
    2016$10,800 +9.6%$56,417
    2015$9,858 +16.1%$56,417 +16.8%
    2014$8,488 +2.2%$48,318
    2013$8,310 +1.1%$48,318
    2012$8,223 -1.7%$48,318 -10%
    2011$8,369 -0.8%$53,665
    2010$8,437 +0.8%$53,665
    2009$8,368 -2.7%$53,665 -10.5%
    2008$8,603 +435.1%$59,970 +429.8%
    2007$1,608 $11,320
    Find assessor info on the county website

    Neighborhood: Lincoln Park

    Nearby schools

    GreatSchools rating
    Schools provided by the listing agent
    • Elementary: Alcott Elementary School
    • Middle: Alcott Elementary School
    • High: Lincoln Park High School
    • District: 299

    Source: MRED as distributed by MLS GRID. This data may not be complete. We recommend contacting the local school district to confirm school assignments for this home.

    Get a cash offer in 3 minutes
    Find out how much your home could sell for in as little as 3 minutes with a no-obligation cash offer.
    Estimated market value
    $769,300
    Get a cash offer in 3 minutes
    Find out how much your home could sell for in as little as 3 minutes with a no-obligation cash offer.
    Estimated market value
    $769,300