Welcome to Hartung Farms, a serene community and haven for outdoor enthusiasts. This 1977 custom-built home rests on a half-acre in a park-like setting, offering private, picturesque views from every window. The sunken living room boasts vaulted ceilings and a floor-to-ceiling gas fireplace, perfect for unwinding or engaging in lively conversation. Admire the beauty of the Japanese maple from the dining room, while the updated kitchen, with custom cabinets and expansive granite countertops, is ideal for large gatherings and meals. The family room, a few steps down to the lower level, features a classic wet bar and stunning wall-to-wall gas fireplace. To complete this level are two bedrooms, a full bath, and a laundry room which all can be made private with a slide of a pocket door. Retreat to the spacious primary suite on the upper level, which includes a beautifully remodeled bathroom with an abundance of natural light. Down the hall is a half bath, and a bedroom/den with vaulted ceilings, a wall of built-ins and a private deck overlooking the backyard. The backyard is an oasis, with a slightly sloping, expansive lawn and trees, an electric, retractable awning above the patio, a gazebo and gardens, perfect for relaxation or entertainment. Meticulously maintained for over 30 years by one family, this property is in excellent condition and awaits its next loving owners. Enjoy the tranquility and privacy of this home, with its charming seventies' elements, and make it your own. Experience the community, with wooded walks to the elementary school, a private lake for catch & release, tennis and pickle ball courts, swimming pool, and clubhouse. Conveniently located near Nike, Columbia Sportswear, Intel, Hwy 26, and in the heart of the Sunset Corridor, this custom home in Hartung Farms is ready to welcome you home. Please see attached Amenities Doc for more information.
Sold
$1,305,000
2720 NW Circle A Dr, Portland, OR 97229
4beds
3,098sqft
Residential, Single Family Residence
Built in 1977
0.46 Acres Lot
$1,340,500 Zestimate®
$421/sqft
$4,317 Estimated rent
Home value
$1,340,500
$1.25M - $1.45M
$4,317/mo
Zestimate® history
Owner options
List your home for rent
$4,317/mo
Rent Zestimate®
Find your next renter with Zillow Rental Manager. Plus, with online applications, you can quickly screen prospective tenants – for free.
$4,317/mo
Rent Zestimate®
Refinance and save
$12,019/mo
Est. payment
Refinancing to a lower rate could help reduce your monthly payments and save thousands over the life of the loan.
$12,019/mo
Est. payment
Explore your selling options
Work with a Zillow partner agent
Leverage their expertise and Zillow's premium Showcase listings to get your home seen by more buyers.
Get startedList with your own agent
Get your home in front of millions of buyers by listing it on Zillow.
Learn how to do itSell it yourself
Take full control of how buyers see your home on Zillow by listing For Sale by Owner (FSBO).
List your homeWhat's special
Private lakeHalf - acreBackyard oasisPicturesque viewsUpdated kitchenBeautifully remodeled bathroomHalf bath
Zillow last checked:
Listing updated:
Listed by:
Susan Golden 206-399-0804,
RE/MAX Equity Group,
Thomas Moisan 503-780-1822,
RE/MAX Equity Group
Bought with:
Karina Stark, 990900035
Keller Williams Realty Professionals
Source: RMLS (OR),MLS#: 24045663
Facts & features
Interior
Bedrooms & bathrooms
- Bedrooms: 4
- Bathrooms: 3
- Full bathrooms: 2
- Partial bathrooms: 1
Rooms
- Room types: Bedroom 4, Nook, Bedroom 2, Bedroom 3, Dining Room, Family Room, Kitchen, Living Room, Primary Bedroom
Primary bedroom
- Features: Ceiling Fan, Updated Remodeled, Floor3rd, Bathtub, Double Closet, Double Sinks, Engineered Hardwood, Ensuite, See Amenities Form, Shower, Tile Floor
- Level: Upper
- Area: 260
- Dimensions: 20 x 13
Bedroom 2
- Features: Bookcases, Builtin Features, Ceiling Fan, Deck, Sliding Doors, Double Closet, Engineered Hardwood, Vaulted Ceiling
- Level: Upper
- Area: 255
- Dimensions: 17 x 15
Bedroom 3
- Features: Double Closet
- Level: Lower
- Area: 132
- Dimensions: 12 x 11
Bedroom 4
- Features: Exterior Entry, Patio, Sliding Doors, Double Closet, Engineered Hardwood
- Level: Lower
- Area: 165
- Dimensions: 15 x 11
Dining room
- Features: Vaulted Ceiling, Wood Floors
- Level: Main
- Area: 154
- Dimensions: 14 x 11
Family room
- Features: Exterior Entry, Fireplace, Patio, Sliding Doors, Engineered Hardwood, Wet Bar
- Level: Lower
- Area: 289
- Dimensions: 17 x 17
Kitchen
- Features: Builtin Range, Dishwasher, Eating Area, Gas Appliances, Hardwood Floors, Instant Hot Water, Island, Microwave, Updated Remodeled, Convection Oven, E N E R G Y S T A R Qualified Appliances, Granite
- Level: Main
- Area: 266
- Width: 19
Living room
- Features: Bookcases, Central Vacuum, Exterior Entry, Engineered Hardwood, Sunken, Vaulted Ceiling
- Level: Main
- Area: 357
- Dimensions: 17 x 21
Heating
- ENERGY STAR Qualified Equipment, Forced Air 95 Plus, Fireplace(s)
Cooling
- Central Air, ENERGY STAR Qualified Equipment
Appliances
- Included: Convection Oven, Dishwasher, Disposal, ENERGY STAR Qualified Appliances, Free-Standing Range, Free-Standing Refrigerator, Gas Appliances, Instant Hot Water, Microwave, Plumbed For Ice Maker, Range Hood, Stainless Steel Appliance(s), Built-In Range, ENERGY STAR Qualified Water Heater, Gas Water Heater
- Laundry: Laundry Room
Features
- Floor 3rd, Ceiling Fan(s), Central Vacuum, Granite, High Ceilings, Hookup Available, Vaulted Ceiling(s), Double Closet, Bookcases, Built-in Features, Wet Bar, Eat-in Kitchen, Kitchen Island, Updated Remodeled, Sunken, Bathtub, Double Vanity, See Amenities Form, Shower
- Flooring: Engineered Hardwood, Hardwood, Laminate, Tile, Vinyl, Wood
- Doors: Sliding Doors
- Windows: Double Pane Windows, Vinyl Frames, Skylight(s)
- Basement: Daylight,Exterior Entry,Finished
- Number of fireplaces: 2
- Fireplace features: Gas
Interior area
- Total structure area: 3,098
- Total interior livable area: 3,098 sqft
Property
Parking
- Total spaces: 2
- Parking features: Driveway, Garage Door Opener, Attached, Extra Deep Garage, Oversized
- Attached garage spaces: 2
- Has uncovered spaces: Yes
Accessibility
- Accessibility features: Garage On Main, Accessibility
Features
- Levels: Tri Level
- Stories: 3
- Patio & porch: Covered Deck, Covered Patio, Deck, Patio
- Exterior features: Yard, Exterior Entry
- Has view: Yes
- View description: Park/Greenbelt, Trees/Woods
Lot
- Size: 0.46 Acres
- Dimensions: 100 x 200
- Features: Gentle Sloping, Private, Trees, Wooded, Sprinkler, SqFt 20000 to Acres1
Details
- Additional structures: Gazebo, ToolShed, HookupAvailable
- Parcel number: R601762
- Other equipment: Air Cleaner
Construction
Type & style
- Home type: SingleFamily
- Architectural style: Custom Style
- Property subtype: Residential, Single Family Residence
Materials
- Wood Siding
- Foundation: Concrete Perimeter
- Roof: Shake
Condition
- Resale,Updated/Remodeled
- New construction: No
- Year built: 1977
Utilities & green energy
- Gas: Gas
- Sewer: Public Sewer
- Water: Public
- Utilities for property: Cable Connected
Green energy
- Water conservation: Dual Flush Toilet
Community & HOA
Community
- Security: Security Lights
- Subdivision: Hartung Farms
HOA
- Has HOA: Yes
- Amenities included: Commons, Lake Easement, Maintenance Grounds, Management, Pool, Road Maintenance, Tennis Court
- HOA fee: $3,560 annually
Location
- Region: Portland
Financial & listing details
- Price per square foot: $421/sqft
- Tax assessed value: $1,329,060
- Annual tax amount: $9,896
- Date on market: 4/4/2024
- Cumulative days on market: 6 days
- Listing terms: Call Listing Agent,Cash,Conventional
- Road surface type: Paved
Price history
| Date | Event | Price |
|---|---|---|
| 4/23/2024 | Sold | $1,305,000+11.1%$421/sqft |
Source:  RMLS (OR) #24045663 Report a problem RMLS (OR) #24045663 Report a problem | ||
| 4/10/2024 | Pending sale | $1,175,000$379/sqft |
Source: RMLS (OR) #24045663 Report a problem | ||
| 4/4/2024 | Listed for sale | $1,175,000$379/sqft |
Source: RMLS (OR) #24045663 Report a problem | ||
Public tax history
| Year | Property taxes | Tax assessment |
|---|---|---|
| 2025 | $12,212 +4.4% | $716,200 +3% |
| 2024 | $11,694 +18.2% | $695,340 +17.5% |
| 2023 | $9,896 +3.5% | $591,940 +3% |
| 2022 | $9,559 +3.7% | $574,700 |
| 2021 | $9,219 +3.2% | -- |
| 2020 | $8,937 +3.4% | $541,720 +3% |
| 2019 | $8,645 +3.5% | $525,950 |
| 2018 | $8,353 | $525,950 +8.4% |
| 2017 | $8,353 +10% | $485,010 +3% |
| 2016 | $7,593 | $470,890 +3% |
| 2015 | $7,593 +3.4% | $457,180 +3% |
| 2014 | $7,345 +5% | $443,870 +3% |
| 2013 | $6,995 +13.1% | $430,950 +3% |
| 2012 | $6,186 +2.5% | $418,400 -31.7% |
| 2011 | $6,033 +2.8% | $612,930 -5.2% |
| 2010 | $5,870 +1.9% | $646,710 -5.4% |
| 2009 | $5,759 +5.6% | $683,690 -9.2% |
| 2008 | $5,454 +0.7% | $753,200 -3.5% |
| 2007 | $5,415 +12.2% | $780,130 +6.1% |
| 2006 | $4,825 -10.6% | $735,600 +5.8% |
| 2005 | $5,400 +11.6% | $694,960 +12% |
| 2004 | $4,839 -6.8% | $620,310 +9.6% |
| 2003 | $5,191 +13.9% | $565,750 +8.4% |
| 2002 | $4,556 +3.4% | $522,040 +12.4% |
| 2001 | $4,407 +11.3% | $464,480 +12.7% |
| 2000 | $3,960 | $412,180 |
Find assessor info on the county website
Neighborhood: Cedar Mill
Nearby homes
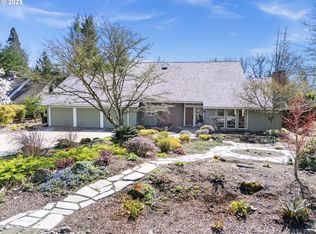
- $1,720,0004 bd3 ba3.9k sqft2740 NW Circle A Dr, Portland, OR 97229Sold
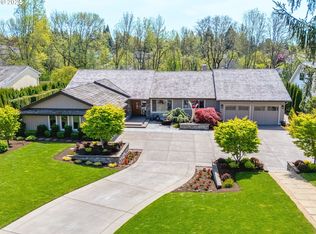
- $1,835,0004 bd5 ba3.4k sqft2700 NW Circle A Dr, Portland, OR 97229Sold
- $1,302,3004 bd4 ba3.5k sqft2760 NW Circle A Dr, Portland, OR 97229Off Market
- $1,190,0003 bd3 ba2.9k sqft2800 NW Circle A Dr, Portland, OR 97229Off Market
- $2,124,7004 bd4 ba4.7k sqft2725 NW Circle A Dr, Portland, OR 97229Off Market
- $1,633,3004 bd4 ba5.9k sqft2820 NW Circle A Dr, Portland, OR 97229Off Market
- $1,771,6004 bd3 ba4.7k sqft2572 NW Jonathon Pl, Portland, OR 97229Off Market
- $1,570,0004 bd5 ba4.5k sqft13505 NW Countryview Way, Portland, OR 97229Off Market
Nearby schools
GreatSchools rating
- 9/10Terra Linda Elementary SchoolGrades: K-5Distance: 0.5 mi
- 9/10Tumwater Middle SchoolGrades: 6-8Distance: 1.4 mi
- 9/10Sunset High SchoolGrades: 9-12Distance: 0.8 mi
Schools provided by the listing agent
- Elementary: Terra Linda
- Middle: Tumwater
- High: Sunset
Source: RMLS (OR). This data may not be complete. We recommend contacting the local school district to confirm school assignments for this home.
Get a cash offer in 3 minutes
Find out how much your home could sell for in as little as 3 minutes with a no-obligation cash offer.
Estimated market value
$1,340,500
Get a cash offer in 3 minutes
Find out how much your home could sell for in as little as 3 minutes with a no-obligation cash offer.
Estimated market value
$1,340,500
- Oregon
- Washington County
- Portland
- 97229
- Cedar Mill
- 2720 NW Circle A Dr
