Rare Double Gable Rummer built home, model GB-276 inspired by architect A.Quincy Jones designs is one of the largest floor plans. This unique architectural mid century modern gem features a dual A-frame roofline that provides soaring tongue and groove wood vaulted ceilings and exposed beams within. Enter through the central open air natural light+plant filled atrium that seamlessly blends the indoor and outdoor spaces. The main living space features floor to ceiling windows overlooking the greenspace, a wood burning fireplace while cork flooring with radiant heating provides visual and physical warmth throughout the home. The updated kitchen has plenty of built-in storage and a cooking island overlooks the open dining and great room flex space.Two bedrooms, and open office/flex space and 1.5 baths are located on one wing of the home while the primary suite and additional bedroom/office are located on the opposite wing. The primary suite offers a freshly updated sunken Roman bath which was the original design and something Rummer homes are known for and a walk-in closet. The one-level floorplan wraps around the central atrium providing natural light to the interior spaces throughout and connecting the inhabitants with the surrounding nature.The attached double car garage + carport and a large driveway provides plenty of off street parking. Located on a very rare lot in the Historic Oak Hills neighborhood, this property backs to the greenspace on 2 sides providing plenty of privacy. Oak Hills has a recreation center, pool, tennis courts and dedicated greenspace and is close to Nike, Intel.
Sold
$1,200,000
2720 NW Forest Ave, Beaverton, OR 97006
4beds
2,213sqft
Residential, Single Family Residence
Built in 1967
8,712 Square Feet Lot
$1,204,000 Zestimate®
$542/sqft
$2,917 Estimated rent
Home value
$1,204,000
$1.13M - $1.28M
$2,917/mo
Zestimate® history
Owner options
List your home for rent
$2,917/mo
Rent Zestimate®
Find your next renter with Zillow Rental Manager. Plus, with online applications, you can quickly screen prospective tenants – for free.
$2,917/mo
Rent Zestimate®
Refinance and save
$7,038/mo
Est. payment
Refinancing to a lower rate could help reduce your monthly payments and save thousands over the life of the loan.
$7,038/mo
Est. payment
Explore your selling options
Work with a Zillow partner agent
Leverage their expertise and Zillow's premium Showcase listings to get your home seen by more buyers.
Get startedList with your own agent
Get your home in front of millions of buyers by listing it on Zillow.
Learn how to do itSell it yourself
Take full control of how buyers see your home on Zillow by listing For Sale by Owner (FSBO).
List your homeWhat's special
Wood burning fireplaceWalk-in closetDual a-frame rooflineExposed beams
Zillow last checked:
Listing updated:
Listed by:
Marisa Swenson 971-285-7955,
Modern Homes Collective
Bought with:
Maryam Tu, 201225669
Modern Homes Collective
Source: RMLS (OR),MLS#: 776876357
Facts & features
Interior
Bedrooms & bathrooms
- Bedrooms: 4
- Bathrooms: 3
- Full bathrooms: 2
- Partial bathrooms: 1
- Main level bathrooms: 3
Rooms
- Room types: Bedroom 4, Atrium, Office, Bedroom 2, Bedroom 3, Dining Room, Family Room, Kitchen, Living Room, Primary Bedroom
Primary bedroom
- Features: Beamed Ceilings, Sliding Doors, Cork Floor, Ensuite, Walkin Closet, Walkin Shower
- Level: Main
- Area: 196
- Dimensions: 14 x 14
Bedroom 2
- Features: Bathroom, Sliding Doors
- Level: Main
- Area: 126
- Dimensions: 14 x 9
Bedroom 3
- Features: Closet, Cork Floor
- Level: Main
- Area: 150
- Dimensions: 10 x 15
Bedroom 4
- Features: Closet, Cork Floor, Sink
- Level: Main
- Area: 110
- Dimensions: 10 x 11
Dining room
- Features: Beamed Ceilings, Sliding Doors, Cork Floor
- Level: Main
- Area: 140
- Dimensions: 14 x 10
Kitchen
- Features: Cook Island, Dishwasher, Island, Microwave, Builtin Oven, Free Standing Refrigerator, Solid Surface Countertop
- Level: Main
- Area: 147
- Width: 21
Living room
- Features: Beamed Ceilings, Fireplace, Sliding Doors, Cork Floor, Vaulted Ceiling
- Level: Main
- Area: 361
- Dimensions: 19 x 19
Office
- Features: Exterior Entry, Sliding Doors, Cork Floor
- Level: Main
- Area: 156
- Dimensions: 13 x 12
Heating
- Radiant, Fireplace(s)
Cooling
- None
Appliances
- Included: Built In Oven, Dishwasher, Disposal, Free-Standing Refrigerator, Microwave, Stainless Steel Appliance(s), Washer/Dryer, Gas Water Heater
- Laundry: Laundry Room
Features
- High Ceilings, Vaulted Ceiling(s), Closet, Sink, Bathroom, Beamed Ceilings, Cook Island, Kitchen Island, Walk-In Closet(s), Walkin Shower
- Flooring: Cork, Tile
- Doors: Sliding Doors
- Windows: Aluminum Frames
- Basement: None
- Number of fireplaces: 1
- Fireplace features: Insert, Stove, Wood Burning
Interior area
- Total structure area: 2,213
- Total interior livable area: 2,213 sqft
Property
Parking
- Total spaces: 3
- Parking features: Driveway, Off Street, Attached, Carport
- Attached garage spaces: 3
- Has carport: Yes
- Has uncovered spaces: Yes
Accessibility
- Accessibility features: Ground Level, Main Floor Bedroom Bath, Minimal Steps, Natural Lighting, One Level, Accessibility
Features
- Levels: One
- Stories: 1
- Patio & porch: Deck
- Exterior features: Yard, Exterior Entry
Lot
- Size: 8,712 Square Feet
- Features: Level, Trees, SqFt 7000 to 9999
Details
- Parcel number: R604126
Construction
Type & style
- Home type: SingleFamily
- Architectural style: Mid Century Modern
- Property subtype: Residential, Single Family Residence
Materials
- Wood Siding
- Foundation: Slab
- Roof: Membrane,Shake,Shingle
Condition
- Resale
- New construction: No
- Year built: 1967
Utilities & green energy
- Gas: Gas
- Sewer: Public Sewer
- Water: Public
Community & HOA
HOA
- Has HOA: Yes
- Amenities included: Athletic Court, Basketball Court, Maintenance Grounds, Meeting Room, Party Room, Pool, Recreation Facilities, Tennis Court
- HOA fee: $1,135 annually
Location
- Region: Beaverton
Financial & listing details
- Price per square foot: $542/sqft
- Tax assessed value: $1,125,270
- Annual tax amount: $6,575
- Date on market: 12/12/2025
- Cumulative days on market: 6 days
- Listing terms: Cash,Conventional,FHA,VA Loan
- Road surface type: Paved
Price history
| Date | Event | Price |
|---|---|---|
| 2/9/2026 | Sold | $1,200,000+0%$542/sqft |
Source:  RMLS (OR) #776876357 Report a problem RMLS (OR) #776876357 Report a problem | ||
| 12/19/2025 | Pending sale | $1,199,900$542/sqft |
Source: RMLS (OR) #776876357 Report a problem | ||
| 12/12/2025 | Listed for sale | $1,199,900+458.1%$542/sqft |
Source: RMLS (OR) #776876357 Report a problem | ||
| 7/20/1998 | Sold | $215,000$97/sqft |
Source: Public Record Report a problem | ||
Public tax history
| Year | Property taxes | Tax assessment |
|---|---|---|
| 2025 | $6,575 +4.4% | $388,250 +3% |
| 2024 | $6,296 +3.7% | $376,950 +3% |
| 2023 | $6,069 +3.4% | $365,980 +3% |
| 2022 | $5,867 +4% | $355,330 |
| 2021 | $5,643 +3.1% | -- |
| 2020 | $5,472 +3.5% | $334,950 +3% |
| 2019 | $5,288 +3.4% | $325,200 |
| 2018 | $5,114 | $325,200 +6.1% |
| 2017 | $5,114 +7.7% | $306,540 +3% |
| 2016 | $4,750 | $297,620 +8.4% |
| 2015 | $4,750 +9.4% | $274,670 +3% |
| 2014 | $4,343 +4.5% | $266,670 +3% |
| 2013 | $4,157 +13.5% | $258,910 +3% |
| 2012 | $3,663 +2.7% | $251,370 -38.3% |
| 2011 | $3,567 +2.6% | $407,240 -8.5% |
| 2010 | $3,477 +2% | $444,970 -8.2% |
| 2009 | $3,408 +6.2% | $484,980 +19.8% |
| 2008 | $3,210 +2.5% | $404,800 -3.9% |
| 2007 | $3,132 +12.2% | $421,040 +14.2% |
| 2006 | $2,792 -11.1% | $368,710 +26.4% |
| 2005 | $3,142 +12.2% | $291,730 +5% |
| 2004 | $2,799 -5.8% | $277,710 +12.8% |
| 2003 | $2,971 +12.7% | $246,260 -0.4% |
| 2002 | $2,636 +3.3% | $247,160 +4.6% |
| 2001 | $2,553 +11.4% | $236,260 +3% |
| 2000 | $2,291 | $229,490 |
Find assessor info on the county website
Neighborhood: 97006
Nearby homes
- $862,0005 bd3 ba2.9k sqft2750 NW Forest Ave, Beaverton, OR 97006Sold
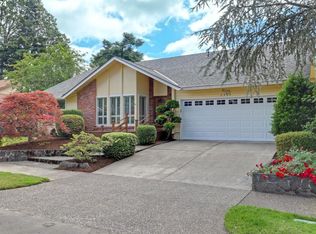
- $816,1003 bd2 ba3.4k sqft2780 NW Forest Ave, Beaverton, OR 97006Off Market
- $628,0003 bd2 ba1.3k sqft2745 NW Forest Ave, Beaverton, OR 97006Off Market
- $631,5004 bd3 ba1.7k sqft2775 NW Forest Ave, Beaverton, OR 97006Off Market
- $829,0004 bd3 ba2.5k sqft2810 NW Forest Ave, Beaverton, OR 97006Off Market
- $709,5003 bd2 ba2.3k sqft2805 NW Forest Ave, Beaverton, OR 97006Off Market
- $931,0004 bd3 ba3.5k sqft2815 NW Forest Ave, Beaverton, OR 97006Off Market
- $1,786,400-- bd-- ba-- sqft2800 NW 153rd Ave, Beaverton, OR 97006Off Market
Nearby schools
GreatSchools rating
- 7/10Oak Hills Elementary SchoolGrades: K-5Distance: 0.2 mi
- 9/10Tumwater Middle SchoolGrades: 6-8Distance: 2 mi
- 9/10Sunset High SchoolGrades: 9-12Distance: 1 mi
Schools provided by the listing agent
- Elementary: Oak Hills
- Middle: Meadow Park
- High: Westview
Source: RMLS (OR). This data may not be complete. We recommend contacting the local school district to confirm school assignments for this home.
Get a cash offer in 3 minutes
Find out how much your home could sell for in as little as 3 minutes with a no-obligation cash offer.
Estimated market value
$1,204,000
Get a cash offer in 3 minutes
Find out how much your home could sell for in as little as 3 minutes with a no-obligation cash offer.
Estimated market value
$1,204,000
- Oregon
- Washington County
- Beaverton
- 97006
- 2720 NW Forest Ave
