Welcome to 2720 Nashboro Blvd — a beautifully maintained end-unit townhome that effortlessly blends comfort, convenience, and low-maintenance living in one of Nashville's most desirable neighborhoods. The prime corner position sets this home apart, offering exceptional privacy and an abundance of natural light that gives every room a bright, welcoming feel from the moment you step inside. Fresh paint, a move-in ready interior, and a well-conceived open layout make this home as functional as it is inviting — equally suited for quiet evenings in or entertaining with ease. The attached garage is a thoughtful touch you'll find yourself grateful for day in and day out. Upstairs, a generous loft-style bonus area offers room to spread out, alongside a versatile flex room ready to serve as a home office, guest retreat, or whatever your lifestyle calls for. Outside, the private fenced patio is a lovely extension of the living space — ideal for morning coffee, al fresco dining, or unwinding at the end of the day. Overflow parking nearby ensures hosting is always effortless.
As for location, it's hard to imagine better — minutes from Nashville International Airport, steps from Nashboro Golf Club, and surrounded by an excellent mix of shopping, dining, and commuter conveniences. This one checks every box!
Closed
$299,900
2720 Nashboro Blvd, Nashville, TN 37217
3beds
1,842sqft
Townhouse, Residential, Condominium
Built in 2007
1,306 Square Feet Lot
$300,000 Zestimate®
$163/sqft
$2,058 Estimated rent
Home value
$300,000
$285,000 - $315,000
$2,058/mo
Zestimate® history
Owner options
List your home for rent
$2,058/mo
Rent Zestimate®
Find your next renter with Zillow Rental Manager. Plus, with online applications, you can quickly screen prospective tenants – for free.
$2,058/mo
Rent Zestimate®
Refinance and save
$1,931/mo
Est. payment
Refinancing to a lower rate could help reduce your monthly payments and save thousands over the life of the loan.
$1,931/mo
Est. payment
Explore your selling options
Work with a Zillow partner agent
Leverage their expertise and Zillow's premium Showcase listings to get your home seen by more buyers.
Get startedList with your own agent
Get your home in front of millions of buyers by listing it on Zillow.
Learn how to do itSell it yourself
Take full control of how buyers see your home on Zillow by listing For Sale by Owner (FSBO).
List your homeWhat's special
Attached garageExceptional privacyPrime corner positionBright welcoming feelMove-in ready interiorFresh paintGenerous loft-style bonus area
Zillow last checked:
Listing updated:
Listed by:
Sara Evers 615-517-1821,
Compass RE
Bought with:
Iryna Morris, 360520
Keller Williams Realty Mt. Juliet
Source: RealTracs MLS as distributed by MLS GRID,MLS#: 3181196
Facts & features
Interior
Bedrooms & bathrooms
- Bedrooms: 3
- Bathrooms: 3
- Full bathrooms: 2
- 1/2 bathrooms: 1
- Main level bedrooms: 1
Bedroom 1
- Features: Full Bath
- Level: Full Bath
- Area: 154 Square Feet
- Dimensions: 11x14
Bedroom 2
- Area: 130 Square Feet
- Dimensions: 13x10
Bedroom 3
- Area: 126 Square Feet
- Dimensions: 14x9
Dining room
- Area: 63 Square Feet
- Dimensions: 9x7
Kitchen
- Features: Pantry
- Level: Pantry
- Area: 143 Square Feet
- Dimensions: 11x13
Living room
- Area: 209 Square Feet
- Dimensions: 19x11
Other
- Features: Utility Room
- Level: Utility Room
- Area: 110 Square Feet
- Dimensions: 11x10
Recreation room
- Features: Second Floor
- Level: Second Floor
- Area: 121 Square Feet
- Dimensions: 11x11
Heating
- Central, Natural Gas
Cooling
- Central Air, Electric
Appliances
- Included: Electric Oven, Electric Range
Features
- Flooring: Carpet, Wood, Vinyl
- Basement: Other
- Number of fireplaces: 1
- Fireplace features: Gas
Interior area
- Total structure area: 1,842
- Total interior livable area: 1,842 sqft
- Finished area above ground: 1,842
Property
Parking
- Total spaces: 1
- Parking features: Attached
- Attached garage spaces: 1
Features
- Levels: Two
- Stories: 2
Lot
- Size: 1,306 Square Feet
Details
- Parcel number: 135120E26500CO
- Special conditions: Standard
Construction
Type & style
- Home type: Townhouse
- Property subtype: Townhouse, Residential, Condominium
- Attached to another structure: Yes
Materials
- Other
Condition
- New construction: No
- Year built: 2007
Utilities & green energy
- Sewer: Public Sewer
- Water: Public
- Utilities for property: Electricity Available, Natural Gas Available, Water Available
Community & HOA
Community
- Subdivision: Nashboro Village Tr 21
HOA
- Has HOA: Yes
- Services included: Maintenance Structure, Maintenance Grounds
- HOA fee: $140 monthly
Location
- Region: Nashville
Financial & listing details
- Price per square foot: $163/sqft
- Tax assessed value: $352,800
- Annual tax amount: $2,482
- Date on market: 4/23/2026
- Electric utility on property: Yes
Price history
| Date | Event | Price |
|---|---|---|
| 5/29/2026 | Sold | $299,900$163/sqft |
Source:  RealTracs MLS as distributed by MLS GRID #3181196 Report a problem RealTracs MLS as distributed by MLS GRID #3181196 Report a problem | ||
| 5/14/2026 | Pending sale | $299,900$163/sqft |
Source: RealTracs MLS as distributed by MLS GRID #3181196 Report a problem | ||
| 4/24/2026 | Contingent | $299,900$163/sqft |
Source: RealTracs MLS as distributed by MLS GRID #3181196 Report a problem | ||
| 4/23/2026 | Listed for sale | $299,900+50%$163/sqft |
Source: RealTracs MLS as distributed by MLS GRID #3181196 Report a problem | ||
| 3/27/2018 | Sold | $200,000-5.7%$109/sqft |
Source: RealTracs MLS as distributed by MLS GRID #1903759 Report a problem | ||
| 2/21/2018 | Listed for sale | $212,000+46.3%$115/sqft |
Source: Reliant Realty ERA Powered #1903759 Report a problem | ||
| 3/24/2015 | Sold | $144,900-14.7%$79/sqft |
Source: Public Record Report a problem | ||
| 5/5/2008 | Sold | $169,900$92/sqft |
Source: Public Record Report a problem | ||
Public tax history
| Year | Property taxes | Tax assessment |
|---|---|---|
| 2025 | $2,482 +35.1% | $88,200 +56.2% |
| 2024 | $1,837 | $56,450 |
| 2023 | $1,837 | $56,450 |
| 2022 | $1,837 -1% | $56,450 |
| 2021 | $1,856 +8.7% | $56,450 +39.6% |
| 2020 | $1,707 +33.8% | $40,450 |
| 2019 | $1,276 | $40,450 |
| 2018 | $1,276 0% | $40,450 |
| 2017 | $1,276 | $40,450 +28.3% |
| 2016 | $1,276 -10.4% | $31,525 |
| 2015 | $1,424 | $31,525 |
| 2014 | $1,424 | $31,525 |
| 2013 | -- | $31,525 -12% |
| 2012 | -- | $35,825 |
| 2011 | -- | $35,825 |
| 2010 | -- | $35,825 |
| 2009 | -- | $35,825 +7% |
| 2008 | -- | $33,475 +395.9% |
| 2007 | -- | $6,750 |
| 2006 | -- | -- |
Find assessor info on the county website
Neighborhood: Una
Nearby homes
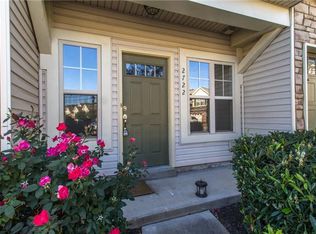
- $303,1004 bd3 ba1.6k sqft2722 Nashboro Blvd, Nashville, TN 37217Off Market
- $298,6003 bd2 ba1.6k sqft2724 Nashboro Blvd, Nashville, TN 37217Off Market

- $291,2002 bd3 ba1.6k sqft2726 Nashboro Blvd, Nashville, TN 37217Off Market
- $300,5003 bd2 ba1.6k sqft2728 Nashboro Blvd, Nashville, TN 37217Off Market

- $368,2003 bd2 ba2.2k sqft109 Smith Springs Ct, Nashville, TN 37217Off Market
- $210,6383 bd3 ba1.4k sqft2482 Nashboro Blvd, Nashville, TN 37217Sold
- $290,0003 bd3 ba1.4k sqft2484 Nashboro Blvd, Nashville, TN 37217Sold
- $325,0003 bd3 ba2k sqft2730 Nashboro Blvd, Nashville, TN 37217Sold
Nearby schools
GreatSchools rating
- 6/10Lakeview Elementary Design CenterGrades: PK-5Distance: 1.1 mi
- 4/10Apollo Middle SchoolGrades: 6-8Distance: 2.5 mi
- 3/10Antioch High SchoolGrades: 9-12Distance: 3.8 mi
Schools provided by the listing agent
- Elementary: Mt. View Elementary
- Middle: John F. Kennedy Middle
- High: Antioch High School
Source: RealTracs MLS as distributed by MLS GRID. This data may not be complete. We recommend contacting the local school district to confirm school assignments for this home.
Get a cash offer in 3 minutes
Find out how much your home could sell for in as little as 3 minutes with a no-obligation cash offer.
Estimated market value
$300,000
Get a cash offer in 3 minutes
Find out how much your home could sell for in as little as 3 minutes with a no-obligation cash offer.
Estimated market value
$300,000
- Tennessee
- Davidson County
- Nashville
- 37217
- Una
- 2720 Nashboro Blvd
Nearby cities
Nearby neighborhoods
Nearby zip codes
Other Nashville Topics
