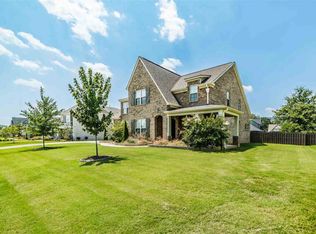
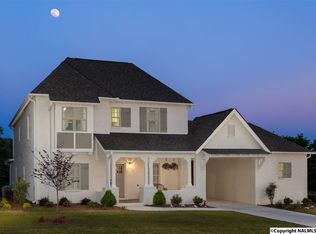
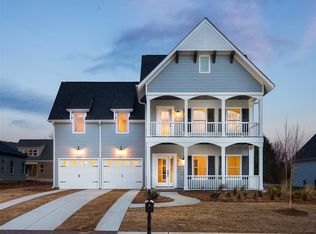
Introducing the Westhampton floor plan. The thought that went into the design of this floor plan is awesome! 10' ceilings in the living area, over-sized island in the kitchen, large walk-in pantry, Butler's pantry, spacious breakfast nook, dining room, study, mud room with trim built cubbies, large secondary bedrooms with large closets, media room with its own bathroom AND a giant bonus room. You have to see the master bedroom and bathroom to believe it.
This property is off market, which means it's not currently listed for sale or rent on Zillow. This may be different from what's available on other websites or public sources.