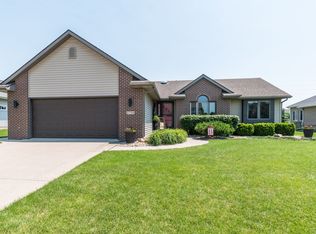
This meticulously maintained ranch-style end-unit townhome in Somerset offers 2 bedrooms, 3 bathrooms, and 2,235 sq. ft. of finished living space on a quiet private street. Beautiful hardwood floors flow through the main level, which includes a spacious living room, office, dining area, well-appointed kitchen. A main floor en-suite with a full bath plus an additional full bath for guests provide comfort and convenience, along with main floor laundry. The mostly finished lower level includes a large family room, 2nd bedroom with a full bath/jacuzzi tub, plus abundant storage and a great workshop. Additional highlights include abundant natural light, a private patio, and an attached 2-car garage. Within walking distance to restaurants, a bank, local services, a park, and scenic trails. Don't let this one go by without a look! Call for your own personal showing!
Sold for $329,740
$329,740
2720 Northridge Ln, Ames, IA 50010
2beds
1,245sqft
Townhouse, Residential
Built in 2004
3,484 Square Feet Lot
$340,200 Zestimate®
$265/sqft
$1,565 Estimated rent
Home value
$340,200
$306,000 - $378,000
$1,565/mo
Zestimate® history
Owner options
List your home for rent
$1,565/mo
Rent Zestimate®
Find your next renter with Zillow Rental Manager. Plus, with online applications, you can quickly screen prospective tenants – for free.
$1,565/mo
Rent Zestimate®
Refinance and save
$2,330/mo
Est. payment
Refinancing to a lower rate could help reduce your monthly payments and save thousands over the life of the loan.
$2,330/mo
Est. payment
Explore your selling options
Work with a Zillow partner agent
Leverage their expertise and Zillow's premium Showcase listings to get your home seen by more buyers.
Get startedList with your own agent
Get your home in front of millions of buyers by listing it on Zillow.
Learn how to do itSell it yourself
Take full control of how buyers see your home on Zillow by listing For Sale by Owner (FSBO).
List your homeWhat's special
Great workshopAbundant storageLarge family roomMain floor laundryAbundant natural lightHardwood floorsPrivate patio
Zillow last checked:
Listing updated:
Listed by:
Julie Clark 515-203-7231,
RE/MAX REAL ESTATE CENTER
Bought with:
Paul Livingston, B40125
Hunziker & Assoc.-Ames
Source: CIBR,MLS#: 68443
Facts & features
Interior
Bedrooms & bathrooms
- Bedrooms: 2
- Bathrooms: 3
- Full bathrooms: 3
Primary bedroom
- Level: Main
Bedroom 2
- Level: Basement
Primary bathroom
- Level: Main
Full bathroom
- Level: Main
Full bathroom
- Level: Basement
Dining room
- Level: Main
Family room
- Level: Basement
Kitchen
- Level: Main
Laundry
- Level: Main
Living room
- Level: Main
Office
- Level: Main
Rec room
- Level: Basement
Utility room
- Level: Basement
Heating
- Forced Air, Natural Gas
Cooling
- Central Air
Appliances
- Included: Dishwasher, Disposal, Dryer, Microwave, Range, Refrigerator, Washer
- Laundry: Main Level
Features
- Ceiling Fan(s)
- Flooring: Hardwood, Carpet
- Windows: Window Treatments
- Basement: Full,Sump Pump
- Has fireplace: Yes
- Fireplace features: Electric, Gas
Interior area
- Total structure area: 1,245
- Total interior livable area: 1,245 sqft
- Finished area above ground: 1,245
- Finished area below ground: 1,000
Property
Parking
- Parking features: Garage
- Has garage: Yes
Features
- Patio & porch: Patio
Lot
- Size: 3,484 Square Feet
Details
- Parcel number: 0533208140
- Zoning: F-VR
- Special conditions: Standard
Construction
Type & style
- Home type: Townhouse
- Property subtype: Townhouse, Residential
Materials
- Foundation: Concrete Perimeter, Tile
Condition
- Year built: 2004
Details
- Builder name: HCS
Utilities & green energy
- Sewer: Public Sewer
- Water: Public
Community & HOA
HOA
- Has HOA: Yes
- Amenities included: Snow Removal
- HOA fee: $165 monthly
- Second HOA fee: $80 annually
Location
- Region: Ames
Financial & listing details
- Price per square foot: $265/sqft
- Tax assessed value: $270,400
- Annual tax amount: $3,526
- Date on market: 9/12/2025
Price history
| Date | Event | Price |
|---|---|---|
| 10/17/2025 | Sold | $329,740-3%$265/sqft |
Source:  CIBR #68443 Report a problem CIBR #68443 Report a problem | ||
| 9/12/2025 | Listed for sale | $340,000+91%$273/sqft |
Source: CIBR #68443 Report a problem | ||
| 6/11/2008 | Sold | $178,000+7.3%$143/sqft |
Source: CIBR #25982 Report a problem | ||
| 3/31/2006 | Sold | $165,900$133/sqft |
Source: CIBR #18753 Report a problem | ||
Public tax history
| Year | Property taxes | Tax assessment |
|---|---|---|
| 2025 | $3,526 -0.4% | $274,400 -0.4% |
| 2024 | $3,540 -2.4% | $275,400 |
| 2023 | $3,626 +1.3% | $275,400 +20.9% |
| 2022 | $3,580 -4.7% | $227,800 |
| 2021 | $3,758 -2.4% | $227,800 +1% |
| 2020 | $3,852 -3.4% | $225,500 |
| 2019 | $3,988 +32% | $225,500 |
| 2018 | $3,020 +5.4% | $225,500 |
| 2017 | $2,866 +2.4% | $225,500 +31.9% |
| 2016 | $2,798 | $170,900 |
| 2015 | $2,798 -2.4% | $170,900 |
| 2014 | $2,868 | $170,900 -2.8% |
| 2013 | -- | $175,800 +8.8% |
| 2012 | -- | $161,600 |
| 2011 | $2,374 +2.7% | -- |
| 2010 | $2,312 +6.8% | -- |
| 2009 | $2,164 +0.6% | -- |
| 2008 | $2,152 | -- |
| 2004 | -- | $4,300 |
Find assessor info on the county website
Neighborhood: Northridge
Nearby homes
- $374,6004 bd3 ba1.2k sqft2706 Northridge Cir, Ames, IA 50014Off Market
- $373,0005 bd3 ba1.5k sqft2712 Northridge Cir, Ames, IA 50014Sold

- $432,0003 bd3 ba2.1k sqft2718 Northridge Cir, Ames, IA 50014Off Market
- $423,8003 bd4 ba1.9k sqft2707 Northridge Cir, Ames, IA 50014Off Market
- $430,0005 bd3 ba2.2k sqft2713 Northridge Cir, Ames, IA 50014Off Market
- $499,7005 bd4 ba2.6k sqft2725 Northridge Cir, Ames, IA 50014Off Market
- $498,2004 bd2 ba2.5k sqft2701 Northridge Cir, Ames, IA 50014Off Market
- $512,2005 bd5 ba1.9k sqft2719 Northridge Cir, Ames, IA 50014Off Market
Nearby schools
GreatSchools rating
- 10/10Fellows Elementary SchoolGrades: K-5Distance: 1.2 mi
- 6/10Ames Middle SchoolGrades: 6-8Distance: 2.7 mi
- 7/10Ames High SchoolGrades: 9-12Distance: 1 mi


Get pre-qualified for a loan
At Zillow Home Loans, we can pre-qualify you in as little as 5 minutes with no impact to your credit score.An equal housing lender. NMLS #10287.
Sell for more on Zillow
Get a Zillow Showcase℠ listing at no additional cost and you could sell for .
$340,200
2% more
+$6,804
With Zillow Showcase(estimated)
$347,004
- Iowa
- Story County
- Ames
- 50010
- Northridge
- 2720 Northridge Ln
Nearby cities
Nearby neighborhoods
Nearby zip codes
Other Ames Topics
