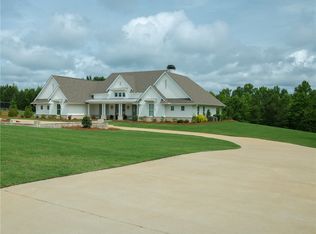
Welcome to this stunning modern farmhouse nestled on a spacious lot with serene surroundings. From the moment you arrive, the inviting front porch, dormer windows, and crisp white exterior set the tone for timeless curb appeal. Inside, soaring ceilings, wide-plank hardwood floors, and abundant natural light create an open and airy feel throughout. The chef’s kitchen is a showstopper, featuring a large center island with seating, custom cabinetry, quartz countertops, stainless steel appliances, and a walk-in pantry. Flowing seamlessly into the dining area and expansive living room with a stone fireplace, the floor plan is designed for both entertaining and everyday living. The home offers multiple bedrooms filled with natural light and designer details, while the primary suite provides a private retreat with a spa-like bath complete with double vanities, soaking tub, and a walk-in shower. Additional highlights include an elegant dining room with accent wall, and versatile bonus spaces perfect for a playroom, office, or additional guest suite. Step outside to enjoy the large backyard, ideal for gatherings, play, or simply relaxing in the peaceful setting. With a long driveway, 3-car garage, and beautiful landscaping, this home combines function and charm at every turn. Receive 1% up to $10,000 in the form of a lender credit when financing through Matt Gregg with CrossCountry Mortgage!!
Sold for $1,035,000
$1,035,000
2720 Partridge Ln, Auburn, AL 36879
4beds
3,734sqft
Single Family Residence
Built in 2021
3 Acres Lot
$970,400 Zestimate®
$277/sqft
$3,143 Estimated rent
Home value
$970,400
$902,000 - $1.04M
$3,143/mo
Zestimate® history
Owner options
List your home for rent
$3,143/mo
Rent Zestimate®
Find your next renter with Zillow Rental Manager. Plus, with online applications, you can quickly screen prospective tenants – for free.
$3,143/mo
Rent Zestimate®
Refinance and save
$4,772/mo
Est. payment
Refinancing to a lower rate could help reduce your monthly payments and save thousands over the life of the loan.
$4,772/mo
Est. payment
Explore your selling options
Work with a Zillow partner agent
Leverage their expertise and Zillow's premium Showcase listings to get your home seen by more buyers.
Get startedList with your own agent
Get your home in front of millions of buyers by listing it on Zillow.
Learn how to do itSell it yourself
Take full control of how buyers see your home on Zillow by listing For Sale by Owner (FSBO).
List your homeWhat's special
Crisp white exteriorBeautiful landscapingLong drivewayInviting front porchDining areaSoaking tubWalk-in shower
Zillow last checked:
Listing updated:
Listed by:
STACIE LECROY,
THE TALONS GROUP 334-758-6220
Bought with:
JAMES HAYLEY, 111603
HAYLEY ENTERPRISES
Source: LCMLS,MLS#: 176527Originating MLS: Lee County Association of REALTORS
Facts & features
Interior
Bedrooms & bathrooms
- Bedrooms: 4
- Bathrooms: 4
- Full bathrooms: 3
- 1/2 bathrooms: 1
- Main level bathrooms: 2
Primary bedroom
- Level: First
Bedroom 2
- Level: First
Bedroom 3
- Level: First
Bedroom 4
- Level: Second
Bonus room
- Level: Second
Heating
- Heat Pump
Cooling
- Heat Pump
Appliances
- Included: Dishwasher, Gas Cooktop, Disposal, Microwave, Oven
- Laundry: Washer Hookup, Dryer Hookup
Features
- Ceiling Fan(s), Separate/Formal Dining Room, Kitchen Island, Primary Downstairs, Walk-In Pantry, Attic
- Flooring: Carpet, Tile, Wood
- Number of fireplaces: 1
- Fireplace features: One, Gas Log
Interior area
- Total interior livable area: 3,734 sqft
- Finished area above ground: 3,734
- Finished area below ground: 0
Property
Parking
- Total spaces: 3
- Parking features: Attached, Three or more Spaces
- Has attached garage: Yes
Features
- Levels: One and One Half
- Stories: 1.5
- Patio & porch: Covered, Front Porch, Patio, Screened
- Exterior features: Storage
- Pool features: None
- Fencing: None
Lot
- Size: 3 Acres
- Features: 3-5 Acres
Details
- Parcel number: 0802041000001.021
Construction
Type & style
- Home type: SingleFamily
- Property subtype: Single Family Residence
Materials
- Cement Siding
- Foundation: Slab
Condition
- Year built: 2021
Utilities & green energy
- Utilities for property: Cable Available, Propane, Septic Available
Community & HOA
Community
- Subdivision: PEARTREE FARMS
HOA
- Has HOA: Yes
- Amenities included: None
Location
- Region: Auburn
Financial & listing details
- Price per square foot: $277/sqft
- Tax assessed value: $895,620
- Annual tax amount: $4,784
- Date on market: 9/3/2025
- Cumulative days on market: 156 days
Price history
| Date | Event | Price |
|---|---|---|
| 3/20/2026 | Sold | $1,035,000-5%$277/sqft |
Source: LCMLS #176527 Report a problem | ||
| 2/24/2026 | Pending sale | $1,090,000$292/sqft |
Source: LCMLS #176527 Report a problem | ||
| 2/12/2026 | Price change | $1,090,000-3.5%$292/sqft |
Source: LCMLS #176527 Report a problem | ||
| 1/6/2026 | Price change | $1,130,000-1.7%$303/sqft |
Source: LCMLS #176527 Report a problem | ||
| 11/3/2025 | Listed for sale | $1,150,000$308/sqft |
Source: LCMLS #176527 Report a problem | ||
| 10/16/2025 | Listing removed | $1,150,000$308/sqft |
Source: LCMLS #176527 Report a problem | ||
| 9/3/2025 | Listed for sale | $1,150,000$308/sqft |
Source: LCMLS #176527 Report a problem | ||
| 8/5/2024 | Listing removed | $1,150,000$308/sqft |
Source: BHHS broker feed #170790 Report a problem | ||
| 7/2/2024 | Listed for sale | $1,150,000+62.8%$308/sqft |
Source: LCMLS #170790 Report a problem | ||
| 3/26/2021 | Sold | $706,598$189/sqft |
Source: LCMLS #147810 Report a problem | ||
Public tax history
| Year | Property taxes | Tax assessment |
|---|---|---|
| 2025 | $4,784 +4.7% | $89,580 +4.6% |
| 2024 | $4,570 +7% | $85,620 +6.9% |
| 2023 | $4,270 +12% | $80,060 +11.8% |
| 2022 | $3,812 +327.9% | $71,580 +333.8% |
| 2021 | $891 | $16,500 |
Find assessor info on the county website
Neighborhood: 36879
Nearby homes
- $965,8005 bd4 ba3.1k sqft2730 Partridge Ln, Waverly, AL 36879Off Market
- $1,296,3007 bd5 ba5k sqft2710 Partridge Ln, Waverly, AL 36879Off Market
- $848,8005 bd4 ba3.5k sqft2855 Pear Tree Rd, Waverly, AL 36879Off Market
- $1,060,0005 bd4 ba3.6k sqft2740 Partridge Ln, Auburn, AL 36879Sold
- $828,6004 bd2 ba3.1k sqft2721 Partridge Ln, Waverly, AL 36879Off Market
- $1,150,0007 bd5 ba5.2k sqft2865 Pear Tree Rd, Auburn, AL 36879Sold
- $1,100,0005 bd4 ba3.6k sqft2711 Partridge Ln, Auburn, AL 36879Sold
- $1,209,9004 bd2 ba4.7k sqft2731 Partridge Ln, Waverly, AL 36879Off Market
Nearby schools
GreatSchools rating
- 10/10Woodland Pines Elementary SchoolGrades: K-2Distance: 2.2 mi
- 7/10Drake Middle SchoolGrades: 6Distance: 4.7 mi
- 7/10Auburn High SchoolGrades: 10-12Distance: 7.4 mi
Schools provided by the listing agent
- Elementary: WOODLAND PINES/YARBROUGH
- Middle: WOODLAND PINES/YARBROUGH
Source: LCMLS. This data may not be complete. We recommend contacting the local school district to confirm school assignments for this home.


Get pre-qualified for a loan
At Zillow Home Loans, we can pre-qualify you in as little as 5 minutes with no impact to your credit score.An equal housing lender. NMLS #10287.
- Alabama
- Lee County
- Auburn
- 36879
- 2720 Partridge Ln
