Welcome home to Heritage Circle! Tucked away on a quiet cul-de-sac in the heart of Rocky River, this exceptionally spacious second-floor, one-bedroom condo offers the perfect blend of comfort, convenience, and low-maintenance living. Step through the entry foyer with newer LVP flooring into a seamless, open-concept layout. The expansive living and dining areas flow effortlessly, anchored by a stately, floor-to-ceiling brick gas fireplace—perfect for cozy evenings. The vintage mid-century kitchen features excellent counter space and all appliances, including a dishwasher. Retreat to the massive primary bedroom, large enough to accommodate any size bedroom set, featuring a deep, oversized walk-in closet with incredible storage potential. A large full bath, two generous hallway closets, and private second-floor storage locker ensure you have room for everything. Located in a quiet, secure building with only eight units, you will enjoy effortless living at its finest. Includes an assigned garage space just steps from the entrance, plus ample guest parking. Take advantage of the beautifully landscaped grounds, a picnic area with grills, and a fantastic updated in-ground pool and party room for seamless year-round entertaining. Clean, shared laundry is conveniently located on the first floor. Enjoy ultimate peace of mind with low HOA dues that cover all utilities (except electric). This tranquil setting boasts immediate access to the best of Rocky River—just moments from premier shopping, dining, the scenic Rocky River Reservation, and top-rated schools. Don’t miss this exceptional opportunity to embrace a vibrant, turn-key lifestyle. Contact your favorite Fedora-wearing REALTOR® today to schedule your private tour!
Closed
Zillow last checked:
Listing updated:
Bought with:
Suzanne Lambert, 2009002822
Howard Hanna
John E Lambert, 2009002821
Howard Hanna
Source: MLS Now,MLS#: 5214332 Originating MLS: Akron Cleveland Association of REALTORS
Originating MLS: Akron Cleveland Association of REALTORSPrice history
| Date | Event | Price |
|---|---|---|
| 7/22/2026 | Sold | $102,500-10.8%$120/sqft |
Source:  MLS Now #5214332 Report a problem MLS Now #5214332 Report a problem | ||
| 7/17/2026 | Pending sale | $114,900$134/sqft |
Source: MLS Now #5214332 Report a problem | ||
| 7/2/2026 | Contingent | $114,900$134/sqft |
Source: MLS Now #5214332 Report a problem | ||
| 6/24/2026 | Price change | $114,900-4.2%$134/sqft |
Source: MLS Now #5214332 Report a problem | ||
| 5/29/2026 | Listed for sale | $119,900+130.6%$140/sqft |
Source: MLS Now #5214332 Report a problem | ||
| 9/30/2016 | Sold | $52,000-21.1%$61/sqft |
Source: MLS Now #3811066 Report a problem | ||
| 1/17/2007 | Sold | $65,920+16.7%$77/sqft |
Source: Public Record Report a problem | ||
| 12/17/1997 | Sold | $56,500+0.9%$66/sqft |
Source: Public Record Report a problem | ||
| 12/5/1996 | Sold | $56,000$65/sqft |
Source: Public Record Report a problem | ||
Nearby homes
- $136,3002 bd2 ba911 sqft2720 Pease Dr APT 119-N, Rocky River, OH 44116Off Market
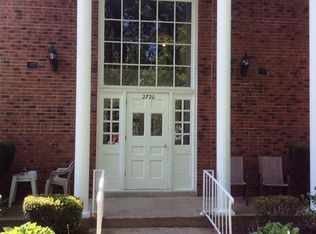
- $134,1002 bd1 ba911 sqft2720 Pease Dr UNIT 117N, Rocky River, OH 44116Off Market
- $138,3002 bd1 ba911 sqft2720 Pease Dr APT 120N, Rocky River, OH 44116Off Market
- $120,2001 bd1 ba855 sqft2720 Pease Dr APT 118N, Rocky River, OH 44116Off Market
Get a cash offer in 3 minutes
Find out how much your home could sell for in as little as 3 minutes with a no-obligation cash offer.
Estimated market value
$102,700
