Welcome to this meticulously maintained, one-owner colonial style home in the desirable Stoneywyck subdivision. Located at 2720 Pinegate Dr. in the heart of Norton. This home features four bedrooms, two full baths on the upper level and a half bath on the main floor. Step inside to discover a spacious and inviting layout. The heart of the home is the open-concept kitchen, seamlessly flowing into the cozy living room. The eat in kitchen also connects to a formal dining room, ideal for hosting, and opens to a generous back deck that overlooks the expansive backyard perfect for outdoor entertaining. The first floor is completed by a convenient half bath and a first floor laundry that walks out to the oversized three car garage. Upstairs, you’ll find all four bedrooms, including a serene primary suite with its own private master bath and a walk in closet. A second full bath serves the additional bedrooms, ensuring comfort and convenience for family or guests. The full, unfinished basement offers endless possibilities, already plumbed and equipped with gas lines for a potential bonus kitchen. With walkout access to the backyard, this space is ready for your vision. A standout feature of this home is its unique foundation. Built on the original grounds of the Stoneywyck development, this home has experienced minimal settling, ensuring long-term structural integrity. Don’t miss the opportunity to own this lovingly cared for home. Call to schedule a private showing today !
Closed
$400,500
2720 Pinegate Dr, Barberton, OH 44203
4beds
2,642sqft
Single Family Residence
Built in 2007
0.35 Acres Lot
$423,900 Zestimate®
$152/sqft
$2,540 Estimated rent
Home value
$423,900
$403,000 - $445,000
$2,540/mo
Zestimate® history
Owner options
List your home for rent
$2,540/mo
Rent Zestimate®
Find your next renter with Zillow Rental Manager. Plus, with online applications, you can quickly screen prospective tenants – for free.
$2,540/mo
Rent Zestimate®
Refinance and save
$2,920/mo
Est. payment
Refinancing to a lower rate could help reduce your monthly payments and save thousands over the life of the loan.
$2,920/mo
Est. payment
Explore your selling options
Work with a Zillow partner agent
Leverage their expertise and Zillow's premium Showcase listings to get your home seen by more buyers.
Get startedList with your own agent
Get your home in front of millions of buyers by listing it on Zillow.
Learn how to do itSell it yourself
Take full control of how buyers see your home on Zillow by listing For Sale by Owner (FSBO).
List your homeWhat's special
Colonial style homeGenerous back deckOpen-concept kitchenPrivate master bathSerene primary suiteFull unfinished basementFormal dining room
Zillow last checked:
Listing updated:
Listed by:
Brandon J Hodgkiss 330-564-5508 bhodgkiss@kw.com,
Keller Williams Chervenic Rlty
Bought with:
Sonja Halstead, 445646
Keller Williams Elevate
Source: MLS Now,MLS#: 5133282 Originating MLS: Akron Cleveland Association of REALTORS
Originating MLS: Akron Cleveland Association of REALTORSFacts & features
Interior
Bedrooms & bathrooms
- Bedrooms: 4
- Bathrooms: 3
- Full bathrooms: 2
- 1/2 bathrooms: 1
- Main level bathrooms: 1
Primary bedroom
- Description: Flooring: Carpet
- Level: Second
- Dimensions: 18 x 14
Bedroom
- Description: Flooring: Carpet
- Level: Second
- Dimensions: 12 x 11
Bedroom
- Description: Flooring: Carpet
- Level: Second
- Dimensions: 12 x 12
Bedroom
- Description: Flooring: Carpet
- Level: Second
- Dimensions: 14 x 11
Primary bathroom
- Description: Flooring: Laminate
- Level: Second
Bathroom
- Description: Flooring: Luxury Vinyl Tile
- Level: First
Bathroom
- Description: Flooring: Laminate
- Level: Second
Dining room
- Description: Flooring: Luxury Vinyl Tile
- Level: First
- Dimensions: 17 x 8
Dining room
- Description: Flooring: Carpet
- Level: First
- Dimensions: 13 x 11
Family room
- Description: Flooring: Carpet
- Level: First
- Dimensions: 15 x 12
Kitchen
- Description: Flooring: Luxury Vinyl Tile
- Level: First
- Dimensions: 17 x 13
Laundry
- Description: Flooring: Luxury Vinyl Tile
- Level: First
- Dimensions: 8 x 7
Living room
- Description: Flooring: Carpet
- Level: First
- Dimensions: 19 x 16
Office
- Description: Flooring: Luxury Vinyl Tile
- Level: First
- Dimensions: 10 x 7
Heating
- Forced Air, Gas
Cooling
- Central Air
Appliances
- Included: Dishwasher, Disposal, Microwave, Range, Refrigerator
Features
- Basement: Full,Unfinished,Walk-Out Access,Sump Pump
- Number of fireplaces: 1
Interior area
- Total structure area: 2,642
- Total interior livable area: 2,642 sqft
- Finished area above ground: 2,642
Property
Parking
- Total spaces: 3
- Parking features: Attached, Drain, Electricity, Garage, Water Available
- Attached garage spaces: 3
Features
- Levels: Two
- Stories: 2
- Fencing: None
Lot
- Size: 0.35 Acres
Details
- Parcel number: 4608637
Construction
Type & style
- Home type: SingleFamily
- Architectural style: Colonial
- Property subtype: Single Family Residence
Materials
- Vinyl Siding
- Roof: Asphalt,Fiberglass
Condition
- Year built: 2007
Utilities & green energy
- Sewer: Public Sewer
- Water: Public
Community & HOA
Community
- Security: Security System, Carbon Monoxide Detector(s), Smoke Detector(s)
- Subdivision: Stonewyck 01
HOA
- Has HOA: Yes
- Services included: Association Management, Common Area Maintenance, Insurance
- HOA fee: $225 annually
- HOA name: Stonewyck Homeowners Association, Inc.
Location
- Region: Barberton
Financial & listing details
- Price per square foot: $152/sqft
- Tax assessed value: $322,480
- Annual tax amount: $4,655
- Date on market: 6/25/2025
- Cumulative days on market: 4 days
- Listing terms: Cash,Conventional,FHA,VA Loan
Price history
| Date | Event | Price |
|---|---|---|
| 7/25/2025 | Sold | $400,500+6.8%$152/sqft |
Source:  MLS Now #5133282 Report a problem MLS Now #5133282 Report a problem | ||
| 6/29/2025 | Pending sale | $374,999$142/sqft |
Source: MLS Now #5133282 Report a problem | ||
| 6/25/2025 | Listed for sale | $374,999+39.5%$142/sqft |
Source: MLS Now #5133282 Report a problem | ||
| 7/3/2007 | Sold | $268,804+437.6%$102/sqft |
Source: Public Record Report a problem | ||
| 4/9/2007 | Sold | $50,000$19/sqft |
Source: Public Record Report a problem | ||
Public tax history
| Year | Property taxes | Tax assessment |
|---|---|---|
| 2025 | $4,868 +0.1% | $112,860 |
| 2024 | $4,861 +5.2% | $112,860 |
| 2023 | $4,621 -2.5% | $112,860 +18.7% |
| 2022 | $4,740 -0.5% | $95,060 |
| 2021 | $4,763 | $95,060 |
| 2020 | -- | $95,060 +7.6% |
| 2019 | $4,707 +1.7% | $88,358 +0% |
| 2018 | $4,629 -0.6% | $88,350 |
| 2017 | $4,656 | $88,350 +8.5% |
| 2016 | $4,656 | $81,420 |
| 2015 | $4,656 +0.9% | $81,420 |
| 2014 | $4,612 -5.6% | $81,420 -6.6% |
| 2013 | $4,884 +7.5% | $87,130 |
| 2012 | $4,543 +8.6% | $87,130 |
| 2011 | $4,184 +1.3% | $87,130 -3% |
| 2010 | $4,129 | $89,803 |
| 2009 | -- | $89,803 |
| 2008 | $4,147 +510.3% | $89,803 +502.9% |
| 2007 | $679 -17.9% | $14,896 -24% |
| 2006 | $828 +1703.2% | $19,600 +1617.8% |
| 2005 | $46 | $1,141 |
Find assessor info on the county website
Neighborhood: 44203
Nearby homes
- $410,1004 bd2 ba2.5k sqft2712 Pinegate Dr, Barberton, OH 44203Off Market
- $434,7004 bd3 ba2.1k sqft2728 Pinegate Dr, Barberton, OH 44203Off Market

- $371,1004 bd4 ba2.2k sqft2702 Pinegate Dr, Barberton, OH 44203Off Market
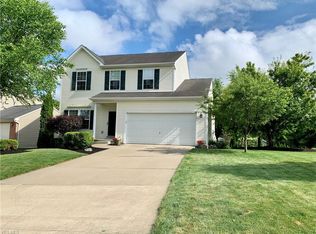
- $352,1003 bd3 ba1.9k sqft2692 Pinegate Dr, Barberton, OH 44203Off Market
- $436,7004 bd4 ba2.4k sqft3663 Firethorn Ave, Barberton, OH 44203Off Market
- $417,0004 bd3 ba2.5k sqft2733 Pinegate Dr, Barberton, OH 44203Off Market
- $376,8004 bd3 ba2.2k sqft2745 Pinegate Dr, Barberton, OH 44203Off Market
- $345,8004 bd2 ba1.9k sqft2684 Pinegate Dr, Barberton, OH 44203Off Market
Nearby schools
GreatSchools rating
- NANorton Primary Elementary SchoolGrades: PK-KDistance: 0.9 mi
- 6/10Norton Middle/Intermediate SchoolGrades: 5-8Distance: 0.9 mi
- 6/10Norton High SchoolGrades: 9-12Distance: 1.1 mi
Schools provided by the listing agent
- District: Norton CSD - 7711
Source: MLS Now. This data may not be complete. We recommend contacting the local school district to confirm school assignments for this home.
Get a cash offer in 3 minutes
Find out how much your home could sell for in as little as 3 minutes with a no-obligation cash offer.
Estimated market value
$423,900
Get a cash offer in 3 minutes
Find out how much your home could sell for in as little as 3 minutes with a no-obligation cash offer.
Estimated market value
$423,900
- Ohio
- Summit County
- Norton
- 44203
- 2720 Pinegate Dr
Nearby cities
Nearby zip codes
Other Norton Topics
