Skip main navigation
Sold for $630,000
  • $630,000

    2720 Pinewood Ct, Clearwater, FL 33761

    3beds
    1,642sqft
    Single Family Residence
    Built in 1975
    0.3 Acres Lot
    $618,400 Zestimate®
    $384/sqft
    $3,483 Estimated rent

    Home value

    $618,400

    $563,000 - $680,000

    $3,483/mo

    Zestimate® history
    Loading
    Loading...

    Owner options

    List your home for rent

    $3,483/mo

    Rent Zestimate®

    Find your next renter with Zillow Rental Manager. Plus, with online applications, you can quickly screen prospective tenants – for free.

    Learn more

    $3,483/mo

    Rent Zestimate®

    Refinance and save

    $4,319/mo

    Est. payment

    Refinancing to a lower rate could help reduce your monthly payments and save thousands over the life of the loan.

    See today's rates

    $4,319/mo

    Est. payment

    Explore your selling options

    Work with a Zillow partner agent

    Leverage their expertise and Zillow's premium Showcase listings to get your home seen by more buyers.

    Get started

    List with your own agent

    Get your home in front of millions of buyers by listing it on Zillow.

    Learn how to do it

    Sell it yourself

    Take full control of how buyers see your home on Zillow by listing For Sale by Owner (FSBO).

    List your home

    What's special

    Million dollar finishesLarge swimming poolLarge islandUpdated bathStunning quartz countertopPorcelain tileSparkling pool
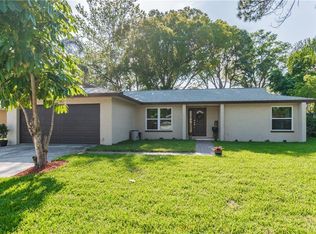
    Beautifully renovated, this 3 bed, 2 bath home has over 1,600 sqft of living space and a sparkling pool out back. The kitchen is the star of the show with million dollar finishes without the million dollar price tag. The custom slim shaker cabinets are 100% plywood construction and are topped with a stunning quartz countertop. The quartz continues up the backsplash and wraps around the range hood creating a beautiful custom focal point. The kitchen has plenty of countertop space and a large island with enough space for 4 barstools. The stainless steel fridge sits inside of a custom built out area with plenty of cabinet space for storage and a pantry. Conveniently located off of the back of the kitchen is a large dining space with plenty of room for an 8 top table and has access via glass sliding doors to the pool and covered patio. Adjacent to the kitchen in the front, is a living space with a beautiful brick accent wall and large windows overlooking the front yard. The space is perfect for entertaining as it flows nicely into the kitchen and through the second pair of sliding glass doors that lead out to the outdoor living space in the screened in lanai. The primary suite is privately located on one side of the home with a walk-in closet and updated bath with a walk-in shower finished with porcelain tile and a glass frameless panel. On the opposite side of the home are 2 additional bedrooms and a guest bath with a double vanity sink and decorative sconce lighting. The home has an indoor laundry room with plenty of space for a built out folding table system. Outside, the screened-in lanai offers plenty of space for outdoor living and has a large swimming pool that was recently resurfaced. Beyond the screen enclosure, is a large size fenced in backyard with plenty of open space. The home has a brand new roof, AC, and hot water heater. Located in a sought after Clearwater neighborhood, this home is central to all that Clearwater has to offer. This is a quiet neighborhood with tree lined streets and oversized lot lines creating a mature and luxury feel throughout the neighborhood. The oversized oaks provide shady sidewalks and roads perfect for bike riding, walking, and jogging. You’re next t-time is whenever you’d like as the Countryside Country Club Is less than 5 minutes away by golf cart. For an evening out, Downtown Dunedin Is nearby filled with an abundance of local restaurants, breweries, bars, and boutiques. Highway 19 Is also a short drive away and Is lined with popular commercial restaurants and shopping with Countryside Mall being only 4 minutes away. This home Is truly central to It all.

    Zillow last checked:

    Listing updated:

    Listing Provided by:

    D.J. Bryant 941-400-0101,

    REAL BROKER, LLC 855-450-0442,

    Jenna Bryant 614-441-5423,

    REAL BROKER, LLC

    Bought with:

    Dawn Hulett, 3466390

    PREMIER SOTHEBYS INTL REALTY

    Source: Stellar MLS,MLS#: A4651057MLS LogoOriginating MLS: Orlando Regional

    Facts & features

    Interior

    Bedrooms & bathrooms
    • Bedrooms: 3
    • Bathrooms: 2
    • Full bathrooms: 2
    Primary bedroom
    • Features: Walk-In Closet(s)
    • Level: First
    • Area: 204 Square Feet
    • Dimensions: 12x17
    Dining room
    • Level: First
    • Area: 240 Square Feet
    • Dimensions: 20x12
    Kitchen
    • Level: First
    • Area: 180 Square Feet
    • Dimensions: 18x10
    Living room
    • Level: First
    • Area: 221 Square Feet
    • Dimensions: 17x13
    Heating
    • Central
    Cooling
    • Central Air
    Appliances
    • Included: Dishwasher, Range, Refrigerator
    • Laundry: Inside, Laundry Room
    Features
    • Ceiling Fan(s), Split Bedroom, Walk-In Closet(s)
    • Flooring: Tile, Vinyl
    • Doors: Sliding Doors
    • Has fireplace: No
    Interior area
    • Total structure area: 2,490
    • Total interior livable area: 1,642 sqft

    Property

    Parking
    • Total spaces: 2
    • Parking features: Garage - Attached
    • Attached garage spaces: 2
    Features
    • Levels: One
    • Stories: 1
    • Patio & porch: Front Porch, Patio, Screened
    • Has private pool: Yes
    • Pool features: Gunite
    • Fencing: Wood
    Lot
    • Size: 0.30 Acres
    Details
    • Parcel number: 292816976410000290
    • Special conditions: None

    Construction

    Type & style
    • Home type: SingleFamily
    • Property subtype: Single Family Residence
    Materials
    • Block
    • Foundation: Slab
    • Roof: Shingle
    Condition
    • New construction: No
    • Year built: 1975

    Utilities & green energy

    • Sewer: Public Sewer
    • Water: Public
    • Utilities for property: Electricity Connected, Sewer Connected, Water Connected

    Community & neighborhood

    Location
    • Region: Clearwater
    • Subdivision: WILDWOOD OF COUNTRYSIDE

    HOA & financial

    HOA
    • Has HOA: No
    Other fees
    • Pet fee: $0 monthly
    Other financial information
    • Total actual rent: 0

    Other

    Other facts
    • Listing terms: Cash,Conventional,FHA
    • Ownership: Fee Simple
    • Road surface type: Paved

    Price history

    DateEventPrice
    8/1/2025Sold$630,000-0.8%$384/sqft
    Source: Stellar MLS #A4651057 Report a problem
    7/8/2025Pending sale$635,000$387/sqft
    Source: Stellar MLS #A4651057 Report a problem
    6/27/2025Price change$635,000-0.8%$387/sqft
    Source: Stellar MLS #A4651057 Report a problem
    5/29/2025Price change$640,000-0.8%$390/sqft
    Source: Stellar MLS #A4651057 Report a problem
    5/2/2025Listed for sale$645,000+51.8%$393/sqft
    Source: Stellar MLS #A4651057 Report a problem
    4/27/2025Sold$425,000+3.7%$259/sqft
    Source: Stellar MLS #J989398 Report a problem
    3/3/2025Pending sale$410,000$250/sqft
    Source: Stellar MLS #TB8356837 Report a problem

    Public tax history

    YearProperty taxesTax assessment
    2024$2,400 +2.5%$178,999 +3%
    2023$2,342 -0.1%$173,785 +3%
    2022$2,345 -0.6%$168,723 +3%
    2021$2,359 +0.7%$163,809 +1.4%
    2020$2,344 +2.3%$161,547 +2.3%
    2019$2,290 $157,915 +1.9%
    2018$2,290 +1.9%$154,971 +2.1%
    2017$2,249 +6.4%$151,784 +2.1%
    2016$2,113 -1.5%$148,662 +0.7%
    2015$2,145 -39.9%$147,629 -12.1%
    2014$3,569 +69.1%$167,862 +16.3%
    2013$2,110 +2.3%$144,293 +1.7%
    2012$2,063 $141,881 +3%
    2011-- $137,749 +1.5%
    2010-- $135,713 +2.7%
    2009-- $132,145 +0.1%
    2008$1,759 $132,013 +3%
    2007-- $128,168 -38.7%
    2005-- $209,000 +15%
    2004$2,122 +1.9%$181,700 +16.5%
    2003$2,082 +5.1%$155,900 +8.6%
    2002$1,982 $143,600 +17.3%
    2001$1,982 +4.3%$122,400 +6.1%
    2000$1,899 $115,400

    Find assessor info on the county website

    Neighborhood: 33761

    Nearby schools

    GreatSchools rating
    Get a cash offer in 3 minutes
    Find out how much your home could sell for in as little as 3 minutes with a no-obligation cash offer.
    Estimated market value
    $618,400
    Get a cash offer in 3 minutes
    Find out how much your home could sell for in as little as 3 minutes with a no-obligation cash offer.
    Estimated market value
    $618,400