Welcome to your dream home! This stunning 5-bedroom, 3-bathroom residence with an entertaining back patio and garden area is a masterpiece of modern design and comfort. Nestled in a picturesque neighborhood, this home offers a serene retreat while being conveniently close to all the amenities Laramie has to offer.
Sold
Price Unknown
2720 Plains St, Laramie, WY 82072
5beds
2,891sqft
City Residential, Residential
Built in 2016
10,018 Square Feet Lot
$590,500 Zestimate®
$--/sqft
$3,027 Estimated rent
Home value
$590,500
$561,000 - $620,000
$3,027/mo
Zestimate® history
Owner options
List your home for rent
$3,027/mo
Rent Zestimate®
Find your next renter with Zillow Rental Manager. Plus, with online applications, you can quickly screen prospective tenants – for free.
$3,027/mo
Rent Zestimate®
Refinance and save
Refinancing to a lower rate could help reduce your monthly payments and save thousands over the life of the loan.
Explore your selling options
Work with a Zillow partner agent
Leverage their expertise and Zillow's premium Showcase listings to get your home seen by more buyers.
Get startedList with your own agent
Get your home in front of millions of buyers by listing it on Zillow.
Learn how to do itSell it yourself
Take full control of how buyers see your home on Zillow by listing For Sale by Owner (FSBO).
List your homeWhat's special
Garden area
Zillow last checked:
Listing updated:
Listed by:
Max Minnick 307-421-4906,
Pine Rock Realty
Bought with:
Nonsubscriber Sale
MLS of Cheyenne
Source: Cheyenne BOR,MLS#: 91468
Facts & features
Interior
Bedrooms & bathrooms
- Bedrooms: 5
- Bathrooms: 3
- Full bathrooms: 3
- Main level bathrooms: 2
Primary bedroom
- Level: Main
- Area: 224
- Dimensions: 14 x 16
Bedroom 2
- Level: Main
- Area: 144
- Dimensions: 12 x 12
Bedroom 3
- Level: Main
- Area: 143
- Dimensions: 11 x 13
Bedroom 4
- Level: Basement
- Area: 169
- Dimensions: 13 x 13
Bedroom 5
- Level: Basement
- Area: 144
- Dimensions: 12 x 12
Bathroom 1
- Features: Full
- Level: Main
Bathroom 2
- Features: Full
- Level: Main
Bathroom 3
- Features: Full
- Level: Basement
Basement
- Area: 1424
Heating
- Forced Air, Natural Gas
Cooling
- Central Air
Appliances
- Included: Dishwasher, Disposal, Microwave, Range, Refrigerator
- Laundry: Main Level
Features
- Den/Study/Office, Pantry, Rec Room, Vaulted Ceiling(s), Walk-In Closet(s), Main Floor Primary
- Basement: Partially Finished
- Number of fireplaces: 1
- Fireplace features: One, Gas
Interior area
- Total structure area: 2,891
- Total interior livable area: 2,891 sqft
- Finished area above ground: 1,447
Property
Parking
- Total spaces: 3
- Parking features: 3 Car Attached
- Attached garage spaces: 3
Accessibility
- Accessibility features: None
Features
- Patio & porch: Deck, Patio, Covered Deck
- Exterior features: Dog Run, Sprinkler System
- Fencing: Back Yard
Lot
- Size: 10,018 Square Feet
- Dimensions: 9991
- Features: Front Yard Sod/Grass, Sprinklers In Front, Backyard Sod/Grass, Sprinklers In Rear
Details
- Parcel number: 16732745501500
- Special conditions: None of the Above
Construction
Type & style
- Home type: SingleFamily
- Architectural style: Ranch
- Property subtype: City Residential, Residential
Materials
- Wood/Hardboard
- Foundation: Basement, Garden/Daylight
- Roof: Composition/Asphalt
Condition
- New construction: No
- Year built: 2016
Utilities & green energy
- Electric: Other
- Gas: Black Hills Energy
- Sewer: City Sewer
- Water: Public
- Utilities for property: Cable Connected
Community & HOA
Community
- Security: Security System
- Subdivision: Coughlin Pole Mountain 3rd
HOA
- Services included: None
Location
- Region: Laramie
Financial & listing details
- Tax assessed value: $417,629
- Annual tax amount: $3,520
- Date on market: 10/4/2023
- Listing agreement: n
- Listing terms: Cash,Conventional,FHA,VA Loan
- Inclusions: Dishwasher, Disposal, Microwave, Range/Oven, Refrigerator, Window Coverings
- Exclusions: n
Price history
| Date | Event | Price |
|---|---|---|
| 12/1/2023 | Sold | -- |
Source:  Cheyenne BOR #91468 Report a problem Cheyenne BOR #91468 Report a problem | ||
| 10/25/2023 | Pending sale | $574,000$199/sqft |
Source: Cheyenne BOR #91468 Report a problem | ||
| 10/4/2023 | Listed for sale | $574,000$199/sqft |
Source: Cheyenne BOR #91468 Report a problem | ||
Public tax history
| Year | Property taxes | Tax assessment |
|---|---|---|
| 2025 | $2,896 -23.2% | $39,675 -23.2% |
| 2024 | $3,770 +7.1% | $51,649 +7.1% |
| 2023 | $3,521 +13.6% | $48,229 +13.6% |
| 2022 | $3,099 +9.9% | $42,454 +9.9% |
| 2021 | $2,820 +4.9% | $38,636 +4.9% |
| 2020 | $2,688 +5.1% | $36,823 +5.1% |
| 2019 | $2,557 | $35,034 +3.8% |
| 2018 | -- | $33,760 +5.2% |
| 2017 | -- | $32,105 +973.4% |
| 2016 | -- | $2,991 -26.7% |
| 2015 | -- | $4,083 |
Find assessor info on the county website
Neighborhood: 82072
Nearby homes
- $524,3004 bd3 ba1.4k sqft2712 Plains St, Laramie, WY 82072Off Market
- $657,3006 bd3 ba3.5k sqft2726 Plains St, Laramie, WY 82072Off Market
- $--5 bd3 ba3.7k sqft2719 Nighthawk Dr, Laramie, WY 82072Sold
- $--6 bd3 ba3.7k sqft2725 Nighthawk Dr, Laramie, WY 82072Sold
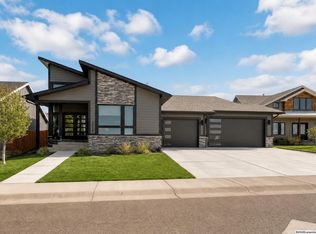
- $--6 bd3 ba3.7k sqft2637 Nighthawk Dr, Laramie, WY 82072Sold
- $--4 bd3 ba2.8k sqft2636 Plains St, Laramie, WY 82072Sold
- $756,2005 bd4 ba4.3k sqft2734 Plains St, Laramie, WY 82072Off Market
- $--3 bd2 ba4k sqft2731 Nighthawk Dr, Laramie, WY 82072Sold
Nearby schools
GreatSchools rating
- 6/10Indian Paintbrush Elementary SchoolGrades: K-5Distance: 0.2 mi
- 7/10Laramie Middle SchoolGrades: 6-8Distance: 0.3 mi
- 7/10Laramie High SchoolGrades: 9-12Distance: 1.9 mi
Sell for more on Zillow
Get a Zillow Showcase℠ listing at no additional cost and you could sell for .
$590,500
2% more
+$11,810
With Zillow Showcase(estimated)
$602,310
- Wyoming
- Albany County
- Laramie
- 82072
- 2720 Plains St
Nearby cities
Nearby zip codes
Other Laramie Topics
