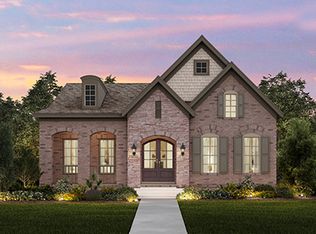
Situated in the desirable Bridgemore Village community of Thompson Station! Charming home with park like views that offers plenty of main level living. Open concept floor plan with 10 Ft. Ceilings on the Main Level, featuring a spacious living room, a chef's kitchen that boasts a large island, walk-in pantry, and a breakfast nook that leads to a patio, perfect for entertaining and outdoor enjoyment. This home features a Owner's Suite and a Secondary Bedroom with a Full Bath on the Main Level with an additional spacious bonus room, an extra bedroom and full bath on the upper level. This beautiful home offers the perfect blend of comfort and convenience. Enjoy your morning coffee and the serene views of nearly two acres of common space from your front porch enhancing the property's appeal.This home features interior & exterior new luxury lighting upgrades, custom sheer shading built in curtain/blinds, freshly sealed porches, new laundry room custom cabinets, and a 27 feet deep alley load garage. Natural gas heat, range, fireplace and water heater. Full yard irrigation ~ Landscape Lighting ~ Just blocks from Thompsons Station Elementary and Middle School ~ Amazing pools and clubhouse ~ Buyer and buyer's agent to confirm pertinent information. Don't miss this incredible opportunity to own a meticulously updated home in Bridgemore Village!
Closed
Zillow last checked:
Listing updated:
Bought with:
Courtney Laxton, 353683
Compass RE
Source: RealTracs MLS as distributed by MLS GRID,MLS#: 2816628
Price history
| Date | Event | Price |
|---|---|---|
| 8/31/2026 | Listing removed | $4,595$2/sqft |
Source: Zillow Rentals Report a problem | ||
| 8/12/2026 | Price change | $4,595-8%$2/sqft |
Source: Zillow Rentals Report a problem | ||
| 7/20/2026 | Listed for rent | $4,995$2/sqft |
Source: Zillow Rentals Report a problem | ||
| 5/5/2025 | Sold | $965,000-3.1%$337/sqft |
Source:  RealTracs MLS as distributed by MLS GRID #2816628 Report a problem RealTracs MLS as distributed by MLS GRID #2816628 Report a problem | ||
| 4/16/2025 | Pending sale | $995,900$347/sqft |
Source: RealTracs MLS as distributed by MLS GRID #2816628 Report a problem | ||
| 4/11/2025 | Listed for sale | $995,900+11.9%$347/sqft |
Source: RealTracs MLS as distributed by MLS GRID #2816628 Report a problem | ||
| 6/20/2023 | Sold | $890,000-2.2%$311/sqft |
Source: RealTracs MLS as distributed by MLS GRID #2512368 Report a problem | ||
| 5/25/2023 | Contingent | $910,000$318/sqft |
Source: RealTracs MLS as distributed by MLS GRID #2512368 Report a problem | ||
| 4/28/2023 | Listed for sale | $910,000+77.7%$318/sqft |
Source: RealTracs MLS as distributed by MLS GRID #2512368 Report a problem | ||
| 9/4/2019 | Sold | $512,000-2.5%$179/sqft |
Source: Public Record Report a problem | ||
| 8/30/2019 | Listed for sale | $524,900$183/sqft |
Source: RE/MAX Advantage #2043449 Report a problem | ||
| 8/30/2019 | Pending sale | $524,900$183/sqft |
Source: RE/MAX Advantage #2043449 Report a problem | ||
| 7/16/2019 | Price change | $524,900-0.9%$183/sqft |
Source: The Ashton Real Estate Group of RE/MAX Advantage #2043449 Report a problem | ||
| 5/23/2019 | Price change | $529,900-1.9%$185/sqft |
Source: The Ashton Real Estate Group of RE/MAX Advantage #2043449 Report a problem | ||
| 4/23/2019 | Price change | $539,900-0.6%$188/sqft |
Source: The Ashton Real Estate Group of RE/MAX Advantage #2011905 Report a problem | ||
| 3/27/2019 | Price change | $543,000-1.3%$189/sqft |
Source: The Ashton Real Estate Group of RE/MAX Advantage #2011905 Report a problem | ||
| 2/15/2019 | Listed for sale | $549,900+22.1%$192/sqft |
Source: The Ashton Real Estate Group of RE/MAX Advantage #2011905 Report a problem | ||
| 10/4/2016 | Sold | $450,243$157/sqft |
Source: Public Record Report a problem | ||
| 7/8/2016 | Price change | $450,243+0.4%$157/sqft |
Source: Phillips Builders Report a problem | ||
| 7/2/2016 | Price change | $448,633-0.4%$157/sqft |
Source: Phillips Builders Report a problem | ||
| 6/14/2016 | Listed for sale | $450,243-0.1%$157/sqft |
Source: Phillips Builders Report a problem | ||
| 4/1/2016 | Listing removed | $450,637$157/sqft |
Source: Phillips Builders Report a problem | ||
| 3/8/2016 | Price change | $450,637+0.2%$157/sqft |
Source: Phillips Builders Report a problem | ||
| 1/7/2016 | Listed for sale | $449,547$157/sqft |
Source: Phillips Builders Report a problem | ||
Nearby homes
- $1,128,8003 bd3 ba3.5k sqft2716 Pool Forge Bridge Rd, Thompsons Station, TN 37179Off Market

- $1,016,700-- bd2 ba2k sqft2724 Pool Forge Bridge Rd, Thompsons Station, TN 37179Off Market
- $1,070,3003 bd3 ba3.2k sqft2712 Pool Forge Bridge Rd, Thompsons Station, TN 37179Off Market
- $1,663,200-- bd4 ba3k sqft3730 Covered Bridge Rd, Thompsons Station, TN 37179Off Market
Get a cash offer in 3 minutes
Find out how much your home could sell for in as little as 3 minutes with a no-obligation cash offer.
Estimated market value
$960,600
