Spectacular Quail Ridge walkout ranch with beautiful views! Step right in to this highly customized 4 bedroom home. As you enter you are greeted by a light-filled and open floor plan with gorgeous views to the south. Enjoy your living room with custom built-ins and fireplace with shiplap surround. The living room opens to a spacious and beautiful kitchen with stained cabinets and a painted center island. The kitchen also features solid surface counters and a subway tiled backsplash. Just off the kitchen is a spacious dining area. The dining area provides access to a stunning covered composite deck with wonderful views of the yard and trees behind. The main floor features 3 bedrooms including a spacious master suite including a large walk-in closet and a master bathroom with tiled shower. The two spare bedrooms on the main floor are also both good sized. A full bathroom is conveniently located by the spare bedrooms. Take advantage of a main floor laundry room with extra cabinetry for storage off the kitchen and garage area. Escape to your finished walkout lower level and relax or entertain to your heart's delight! The lower level features a family room with gas fireplace flanked by built-in cabinetry and is filled with light from the sliding glass door and extra windows. Just off the family room with a custom built wet bar with gorgeous white cabinetry. If the family room and bar area aren't enough take advantage of the dedicated home theatre to watch your favorite movies, games or shows! You will find an additional bedroom, a exercise room and additional bathroom as well! Step out of the walkout door to a spacious patio that overlooks the beautiful backyard. This home has it all. Take a look today!
Sold for $510,000
$510,000
2720 Quail Hollow Ln, Cedar Falls, IA 50613
4beds
2,801sqft
Single Family Residence
Built in 2009
0.31 Acres Lot
$528,600 Zestimate®
$182/sqft
$2,665 Estimated rent
Home value
$528,600
$502,000 - $555,000
$2,665/mo
Zestimate® history
Owner options
List your home for rent
$2,665/mo
Rent Zestimate®
Find your next renter with Zillow Rental Manager. Plus, with online applications, you can quickly screen prospective tenants – for free.
$2,665/mo
Rent Zestimate®
Refinance and save
$3,454/mo
Est. payment
Refinancing to a lower rate could help reduce your monthly payments and save thousands over the life of the loan.
$3,454/mo
Est. payment
Explore your selling options
Work with a Zillow partner agent
Leverage their expertise and Zillow's premium Showcase listings to get your home seen by more buyers.
Get startedList with your own agent
Get your home in front of millions of buyers by listing it on Zillow.
Learn how to do itSell it yourself
Take full control of how buyers see your home on Zillow by listing For Sale by Owner (FSBO).
List your homeWhat's special
Gas fireplaceSpacious dining areaSliding glass doorSolid surface countersShiplap surroundBeautiful kitchenOpen floor plan
Zillow last checked:
Listing updated:
Listed by:
Carl Ericson 319-504-3640,
Oakridge Real Estate
Bought with:
Luke Bartlett, S6323300
Oakridge Real Estate
Source: Northeast Iowa Regional BOR as distributed by MLS GRID,MLS#: 20232782
Facts & features
Interior
Bedrooms & bathrooms
- Bedrooms: 4
- Bathrooms: 3
- Full bathrooms: 3
Rooms
- Room types: Main Floor Laundry, Master Bedroom w/ Closet, Lwr Level Family Room
Primary bedroom
- Level: Main
Other
- Level: Upper
Other
- Level: Main
Other
- Level: Lower
Dining room
- Level: Main
Family room
- Level: Lower
Kitchen
- Level: Main
Living room
- Level: Main
Heating
- Forced Air, Electric Floor Hydronic
Cooling
- Ceiling Fan(s), Central Air
Appliances
- Included: Disposal, Microwave, Gas Water Heater
- Laundry: 1st Floor, Laundry Room
Features
- Ceiling Fan(s), Wet Bar
- Basement: Concrete,Finished,Walk-Out Access
- Has fireplace: Yes
- Fireplace features: Multiple, Family Room, Living Room
Interior area
- Total interior livable area: 2,801 sqft
- Finished area below ground: 1,130
Property
Parking
- Total spaces: 3
- Parking features: 3 or More Stalls, Attached Garage
- Has attached garage: Yes
- Carport spaces: 3
Features
- Patio & porch: Covered, Patio
Lot
- Size: 0.31 Acres
- Dimensions: 81 x 166
Details
- Parcel number: 891415278009
- Zoning: R-1
- Special conditions: Standard
Construction
Type & style
- Home type: SingleFamily
- Property subtype: Single Family Residence
Materials
- Stone, Vinyl Siding
- Roof: Shingle,Asphalt
Condition
- Year built: 2009
Utilities & green energy
- Sewer: Public Sewer
- Water: Public
Community & HOA
HOA
- Has HOA: Yes
- HOA fee: $50 annually
Location
- Region: Cedar Falls
Financial & listing details
- Price per square foot: $182/sqft
- Tax assessed value: $378,500
- Annual tax amount: $6,241
- Date on market: 7/7/2023
- Cumulative days on market: 1 day
- Road surface type: Concrete, Paved
Price history
| Date | Event | Price |
|---|---|---|
| 8/9/2023 | Sold | $510,000+2.2%$182/sqft |
Source:  Northeast Iowa Regional BOR as distributed by MLS GRID #20232782 Report a problem Northeast Iowa Regional BOR as distributed by MLS GRID #20232782 Report a problem | ||
| 7/9/2023 | Pending sale | $499,000$178/sqft |
Source: Northeast Iowa Regional BOR as distributed by MLS GRID #20232782 Report a problem | ||
| 7/7/2023 | Listed for sale | $499,000+82.8%$178/sqft |
Source: Northeast Iowa Regional BOR as distributed by MLS GRID #20232782 Report a problem | ||
| 12/14/2009 | Sold | $273,000$97/sqft |
Source: Public Record Report a problem | ||
Public tax history
| Year | Property taxes | Tax assessment |
|---|---|---|
| 2025 | $5,899 +2.5% | $435,300 +11.5% |
| 2024 | $5,754 -4.1% | $390,520 +3.2% |
| 2023 | $6,002 -1.2% | $378,500 +13.3% |
| 2022 | $6,073 +5.5% | $334,000 |
| 2021 | $5,754 +2.1% | $334,000 +5.2% |
| 2020 | $5,637 -4.2% | $317,630 |
| 2019 | $5,882 +0.2% | $317,630 |
| 2018 | $5,870 0% | $317,630 |
| 2017 | $5,870 +4.6% | $317,630 |
| 2016 | $5,612 | $317,630 |
| 2015 | $5,612 +9.7% | $317,630 +8.3% |
| 2014 | $5,118 +11.3% | $293,390 +7.4% |
| 2012 | $4,599 +20.6% | $273,280 |
| 2011 | $3,814 +88815.6% | $273,280 +20% |
| 2010 | $4 | $227,640 +87453.8% |
| 2009 | -- | $260 |
Find assessor info on the county website
Neighborhood: 50613
Nearby homes
- $411,4004 bd3 ba2.4k sqft2724 Quail Hollow Ln, Cedar Falls, IA 50613Off Market
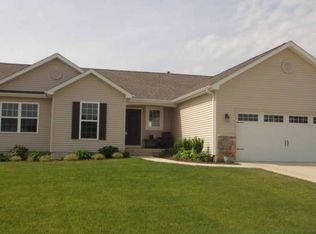
- $590,5005 bd4 ba4.1k sqft2708 Quail Hollow Ln, Cedar Falls, IA 50613Off Market
- $398,4004 bd3 ba1.5k sqft2728 Quail Hollow Ln, Cedar Falls, IA 50613Off Market

- $424,0004 bd3 ba2.3k sqft1820 Quail Ridge Rd, Cedar Falls, IA 50613Off Market
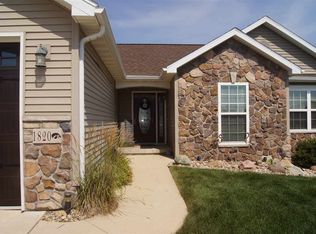
- $378,4004 bd2 ba2.2k sqft1825 Quail Run Ln, Cedar Falls, IA 50613Sold
- $464,1004 bd3 ba1.5k sqft2702 Quail Hollow Ln, Cedar Falls, IA 50613Off Market
- $354,3003 bd2 ba1.4k sqft2806 Quail Hollow Ln, Cedar Falls, IA 50613Off Market
- $435,3005 bd3 ba2.7k sqft1814 Quail Ridge Rd, Cedar Falls, IA 50613Off Market
Nearby schools
GreatSchools rating
- 8/10Bess Streeter Aldrich ElementaryGrades: PK-6Distance: 1.9 mi
- 9/10Holmes Junior High SchoolGrades: 7-9Distance: 0.9 mi
- 6/10Cedar Falls High SchoolGrades: 10-12Distance: 0.4 mi
Schools provided by the listing agent
- Elementary: Aldrich Elementary
- Middle: Holmes Junior High
- High: Cedar Falls High
Source: Northeast Iowa Regional BOR as distributed by MLS GRID. This data may not be complete. We recommend contacting the local school district to confirm school assignments for this home.


Get pre-qualified for a loan
At Zillow Home Loans, we can pre-qualify you in as little as 5 minutes with no impact to your credit score.An equal housing lender. NMLS #10287.
- Iowa
- Black Hawk County
- Cedar Falls
- 50613
- 2720 Quail Hollow Ln
Nearby cities
Nearby zip codes
Other Cedar Falls Topics
