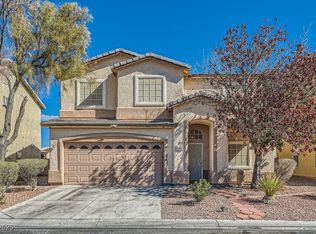
Welcome to 2720 Rosаrіtο St! Thiѕ sрacious 4-bedrοom, 3‐bath home offers a functional floor plan with vaulted ceilings, fresh interior paint, newly replaced carpet, and an attached 2-car garage. All appliances are included, including the refrigerator, washer, and dryer, making move-in that much easier. Step outside to a generously sized backyard with plenty of room to enjoy and personalize. Offering a great value with convenient access to shopping, dining, recreation, and major roadways. Schedule your showing today and see all this home has to offer!
Active
$370,000
2720 Rosarito St, Las Vegas, NV 89108
4beds
1,749sqft
Single Family Residence
Built in 2003
4,356 Square Feet Lot
$370,400 Zestimate®
$212/sqft
$80/mo HOA
What's special
Generously sized backyardVaulted ceilingsFunctional floor planNewly replaced carpetFresh interior paint
- 4 days
- 553
- 65
Likely to sell faster than
Zillow last checked:
Listing updated:
Listed by:
Cristina Santibanez S.0185198 (702)353-8790,
LIFE Realty District
Source: LVR,MLS#: 2813183
Originating MLS: Greater Las Vegas Association of Realtors Inc
Facts & features
Interior
Bedrooms & bathrooms
- Bedrooms: 4
- Bathrooms: 3
- Full bathrooms: 2
- 1/2 bathrooms: 1
Primary bedroom
- Description: Ceiling Light,Upstairs,Walk-In Closet(s)
- Dimensions: 12x14
Bedroom 2
- Description: Ceiling Light,Closet
- Dimensions: 11x10
Bedroom 3
- Description: Ceiling Light
- Dimensions: 12x10
Primary bathroom
- Description: Double Sink,Tub/Shower Combo
Dining room
- Description: Family Room/Dining Combo
- Dimensions: 10x7
Kitchen
- Description: Laminate Countertops
Living room
- Description: Front,Vaulted Ceiling
- Dimensions: 17x21
Heating
- Central, Gas
Cooling
- Central Air, Electric
Appliances
- Included: Built-In Gas Oven, Dryer, Dishwasher, Disposal, Refrigerator, Washer
- Laundry: Gas Dryer Hookup, Laundry Room, Upper Level
Features
- BathroomonMainLevel, None
- Flooring: Carpet
- Has fireplace: No
Interior area
- Total structure area: 1,749
- Total interior livable area: 1,749 sqft
Video & virtual tour
Property
Parking
- Total spaces: 2
- Parking features: Attached, Finished Garage, Garage, Inside Entrance, Open, Private
- Attached garage spaces: 2
- Has uncovered spaces: Yes
Features
- Stories: 2
- Exterior features: Private Yard
- Fencing: Brick,Back Yard
Lot
- Size: 4,356 Square Feet
- Features: Desert Landscaping, Landscaped, Trees, < 1/4 Acre
Details
- Parcel number: 13813711122
- Zoning description: Single Family
- Horse amenities: None
Construction
Type & style
- Home type: SingleFamily
- Architectural style: Two Story
- Property subtype: Single Family Residence
Materials
- Roof: Tile
Condition
- Resale
- Year built: 2003
Utilities & green energy
- Electric: Photovoltaics None
- Sewer: Public Sewer
- Water: Public
- Utilities for property: Underground Utilities
Community & HOA
Community
- Security: Controlled Access, Gated Community
- Subdivision: Madre Mesa North
HOA
- Has HOA: Yes
- Amenities included: Gated, Park
- Services included: Maintenance Grounds
- HOA fee: $80 monthly
- HOA name: Sunburst
- HOA phone: 702-215-8195
Location
- Region: Las Vegas
Financial & listing details
- Price per square foot: $212/sqft
- Tax assessed value: $259,943
- Annual tax amount: $1,800
- Date on market: 8/29/2026
- Listing agreement: Exclusive Right To Sell
- Listing terms: Cash,Conventional,FHA,VA Loan
- Ownership: Single Family Residential
Estimated market value
$370,400
$352,000 - $389,000
$2,110/mo
Price history
| Date | Event | Price |
|---|---|---|
| 8/29/2026 | Listed for sale | $370,000+270%$212/sqft |
Source: | ||
| 4/8/2014 | Listing removed | $1,095$1/sqft |
Source: Management One Group and Investments Report a problem | ||
| 2/13/2014 | Listed for rent | $1,095$1/sqft |
Source: Management One Group and Investments Report a problem | ||
| 3/18/2011 | Sold | $100,000+21.7%$57/sqft |
Source: Public Record Report a problem | ||
| 5/4/2010 | Listing removed | $82,200-3.3%$47/sqft |
Source: Century 21 MoneyWorld Report a problem | ||
| 8/20/2009 | Sold | $85,000+3.4%$49/sqft |
Source: Public Record Report a problem | ||
| 8/8/2009 | Listed for sale | $82,200+2.7%$47/sqft |
Source: Century 21 MoneyWorld Report a problem | ||
| 6/2/2009 | Sold | $80,056-50.2%$46/sqft |
Source: Public Record Report a problem | ||
| 11/20/2002 | Sold | $160,640$92/sqft |
Source: Public Record Report a problem | ||
Public tax history
| Year | Property taxes | Tax assessment |
|---|---|---|
| 2026 | $1,803 +8% | $90,980 -1.1% |
| 2025 | $1,670 +8% | $91,980 +2.4% |
| 2024 | $1,547 +8% | $89,838 +15.9% |
| 2023 | $1,432 +8% | $77,541 +5.6% |
| 2022 | $1,326 +7.7% | $73,406 +2.1% |
| 2021 | $1,231 +6.7% | $71,928 +7% |
| 2020 | $1,153 +4.8% | $67,243 +9% |
| 2019 | $1,101 +6.9% | $61,686 |
| 2018 | $1,030 | $61,686 +8.3% |
| 2017 | $1,030 | $56,958 +10.2% |
| 2016 | $1,030 +0.3% | $51,687 +55.1% |
| 2015 | $1,027 +3.2% | $33,333 +13.3% |
| 2014 | $995 | $29,416 |
| 2013 | -- | $29,416 +1.5% |
| 2012 | -- | $28,987 -14.1% |
| 2011 | -- | $33,759 -3.3% |
| 2010 | -- | $34,896 -29.7% |
| 2009 | -- | $49,640 |
| 2008 | -- | $49,640 -44% |
| 2007 | -- | $88,658 +3% |
| 2006 | -- | $86,035 +42.7% |
| 2005 | -- | $60,281 +21.5% |
| 2004 | -- | $49,623 |
Find assessor info on the county website
Monthly payment
Est. payment
Payment breakdown
Explore the cost of this home by adjusting the details. Changes won't be saved.Climate risks
Neighborhood: Michael Way
Nearby schools
Schools provided by the listing agent
- Elementary: Reed, Doris M.,Reed, Doris M.
- Middle: Garside Frank F.
- High: Cimarron-Memorial
Source: LVR. This data may not be complete. We recommend contacting the local school district to confirm school assignments for this home.