Spacious, bright, and made for living — this freshly painted 2-bedroom, 2-bath condo with den features soaring ceilings, new light fixtures, and walls of oversized windows opening to sweeping horizon views. The open-concept kitchen flows seamlessly into an enormous family room, creating a space that's effortless for entertaining and just as easy for everyday life. The split floor plan tucks each bedroom on opposite sides of the living space — ideal for guests or a roommate — while the private den is perfectly positioned as a home office, gym, or retreat. The building matches the address: stunning lobby with front desk, fitness center, pool, secured package room, and a large garage parking space included — with no pet size or number restrictions. Step outside into Shirlington Village, one of Arlington's most coveted addresses, where two blocks of acclaimed restaurants, coffee shops, retail, and outdoor patios are at your door alongside a grocery store, library, post office, Signature Theatre, and the largest dog park in Arlington. Biking trails connect directly to the DC Metro trail network, and commuting is effortless — direct bus to DC or hop on 395 with the HOV lane exit right in Shirlington. This is a home that gives you everything, inside and out.
Sold for $725,000
$725,000
2720 S Arlington Mill Dr Unit 616, Arlington, VA 22206
2beds
1,303sqft
Condominium
Built in 2006
-- sqft lot
$719,800 Zestimate®
$556/sqft
$3,765 Estimated rent
Home value
$719,800
$684,000 - $756,000
$3,765/mo
Zestimate® history
Owner options
List your home for rent
$3,765/mo
Rent Zestimate®
Find your next renter with Zillow Rental Manager. Plus, with online applications, you can quickly screen prospective tenants – for free.
$3,765/mo
Rent Zestimate®
Refinance and save
$4,532/mo
Est. payment
Refinancing to a lower rate could help reduce your monthly payments and save thousands over the life of the loan.
$4,532/mo
Est. payment
Explore your selling options
Work with a Zillow partner agent
Leverage their expertise and Zillow's premium Showcase listings to get your home seen by more buyers.
Get startedList with your own agent
Get your home in front of millions of buyers by listing it on Zillow.
Learn how to do itSell it yourself
Take full control of how buyers see your home on Zillow by listing For Sale by Owner (FSBO).
List your homeWhat's special
Enormous family roomSplit floor planSpacious brightSoaring ceilingsFreshly paintedOpen-concept kitchenNew light fixtures
Zillow last checked:
Listing updated:
Listed by:
Renata Briggman 703-217-2077,
RLAH @properties
Bought with:
Sue Goodhart, 0225025430
Compass
Source: Bright MLS,MLS#: VAAR2073506
Facts & features
Interior
Bedrooms & bathrooms
- Bedrooms: 2
- Bathrooms: 2
- Full bathrooms: 2
- Main level bathrooms: 2
- Main level bedrooms: 2
Rooms
- Room types: Living Room, Primary Bedroom, Bedroom 2, Kitchen, Study
Primary bedroom
- Features: Flooring - Carpet
- Level: Main
- Area: 156 Square Feet
- Dimensions: 12 X 13
Bedroom 2
- Features: Flooring - Carpet
- Level: Main
- Area: 132 Square Feet
- Dimensions: 11 X 12
Kitchen
- Features: Flooring - HardWood
- Level: Main
Living room
- Features: Flooring - HardWood
- Level: Main
- Area: 352 Square Feet
- Dimensions: 16 X 22
Study
- Features: Flooring - HardWood
- Level: Main
- Area: 104 Square Feet
- Dimensions: 8 X 13
Heating
- Central, Electric
Cooling
- Central Air, Electric
Appliances
- Included: Dishwasher, Disposal, Dryer, Microwave, Self Cleaning Oven, Refrigerator, Cooktop, Washer, Electric Water Heater
- Laundry: In Unit
Features
- Kitchen Island, Combination Dining/Living, Primary Bath(s), Open Floorplan, 9'+ Ceilings
- Flooring: Wood
- Doors: Sliding Glass
- Windows: Casement, Double Pane Windows, Low Emissivity Windows
- Has basement: No
- Has fireplace: No
Interior area
- Total structure area: 1,303
- Total interior livable area: 1,303 sqft
- Finished area above ground: 1,303
- Finished area below ground: 0
Property
Parking
- Total spaces: 1
- Parking features: Garage Faces Side, Garage
- Garage spaces: 1
Accessibility
- Accessibility features: Accessible Hallway(s), Accessible Elevator Installed
Features
- Levels: One
- Stories: 1
- Exterior features: Balcony
- Pool features: Community
- Has view: Yes
- View description: Panoramic, City, Scenic Vista
Details
- Additional structures: Above Grade, Below Grade
- Parcel number: 29014103
- Zoning: C-O-1.5
- Special conditions: Standard
Construction
Type & style
- Home type: Condo
- Architectural style: Contemporary
- Property subtype: Condominium
- Attached to another structure: Yes
Materials
- Brick
Condition
- New construction: No
- Year built: 2006
Details
- Builder model: 2 BR&DEN
- Builder name: TRAMMELL CROW
Utilities & green energy
- Sewer: Public Sewer
- Water: Public
Community & HOA
Community
- Security: Desk in Lobby, Fire Alarm, Main Entrance Lock, Smoke Detector(s), Fire Sprinkler System
- Condo and coop fee: $810 monthly
- Subdivision: Shirlington Village
HOA
- Has HOA: No
- Amenities included: Concierge, Elevator(s), Fitness Center, Meeting Room, Pool, Security
- Services included: Maintenance Structure, Maintenance Grounds, Management, Pool(s), Recreation Facility, Reserve Funds, Snow Removal, Trash, Water
Location
- Region: Arlington
Financial & listing details
- Price per square foot: $556/sqft
- Tax assessed value: $676,600
- Annual tax amount: $6,989
- Date on market: 6/1/2026
- Listing agreement: Exclusive Right To Sell
- Listing terms: Cash,Conventional,VA Loan
- Ownership: Condominium
Price history
| Date | Event | Price |
|---|---|---|
| 6/30/2026 | Sold | $725,000$556/sqft |
Source:  Bright MLS #VAAR2073506 Report a problem Bright MLS #VAAR2073506 Report a problem | ||
| 6/3/2026 | Contingent | $725,000$556/sqft |
Source: Bright MLS #VAAR2073506 Report a problem | ||
| 6/1/2026 | Listed for sale | $725,000+16%$556/sqft |
Source: Bright MLS #VAAR2073506 Report a problem | ||
| 5/31/2018 | Sold | $625,000-0.8%$480/sqft |
Source:  Long & Foster Broker Feed #1000463290_100 Report a problem Long & Foster Broker Feed #1000463290_100 Report a problem | ||
| 5/3/2018 | Pending sale | $629,900$483/sqft |
Source: Long & Foster Real Estate, Inc. #AR10224914 Report a problem | ||
| 5/1/2018 | Listed for sale | $629,900+9.5%$483/sqft |
Source: Long & Foster Real Estate, Inc. #1000463290 Report a problem | ||
| 5/31/2016 | Sold | $575,000-2.5%$441/sqft |
Source: Public Record Report a problem | ||
| 4/23/2016 | Pending sale | $589,900$453/sqft |
Source: The Bryan Group Real Estate LLC #AR9605925 Report a problem | ||
| 3/31/2016 | Listed for sale | $589,900+36.8%$453/sqft |
Source: The Bryan Group Real Estate LLC #AR9605925 Report a problem | ||
| 9/11/2006 | Sold | $431,250$331/sqft |
Source: Public Record Report a problem | ||
Public tax history
| Year | Property taxes | Tax assessment |
|---|---|---|
| 2025 | $6,989 +1.7% | $676,600 +1.7% |
| 2024 | $6,875 +0.3% | $665,500 |
| 2023 | $6,855 +4.1% | $665,500 +4.1% |
| 2022 | $6,582 +3.3% | $639,000 +3.3% |
| 2021 | $6,372 +1.2% | $618,600 +0.8% |
| 2020 | $6,296 +2.6% | $613,600 +2.6% |
| 2019 | $6,136 +4.6% | $598,100 +2.6% |
| 2018 | $5,866 +5.1% | $583,100 +5.1% |
| 2017 | $5,580 +6.7% | $554,700 +5.1% |
| 2016 | $5,231 -0.5% | $527,900 |
| 2015 | $5,258 +4.2% | $527,900 +4.2% |
| 2014 | $5,046 +4.4% | $506,600 +5.4% |
| 2013 | $4,834 +3.6% | $480,500 |
| 2012 | $4,666 +1.4% | -- |
| 2011 | $4,603 | -- |
| 2009 | -- | -- |
| 2008 | -- | -- |
| 2007 | -- | -- |
Find assessor info on the county website
Neighborhood: Fairlington-Shirlington
Nearby homes
- $758,2002 bd2 ba1.4k sqft2720 S Arlington Mill Dr UNIT 1104, Arlington, VA 22206Off Market
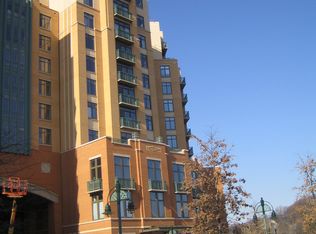
- $660,0002 bd2 ba1.1k sqft2720 S Arlington Mill Dr UNIT 502, Arlington, VA 22206Sold
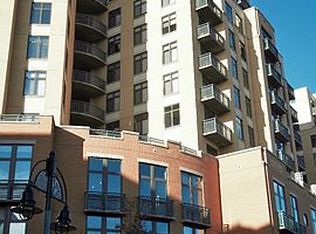
- $702,4002 bd2 ba1.4k sqft2720 S Arlington Mill Dr UNIT 514, Arlington, VA 22206Off Market
- $666,2002 bd2 ba1.2k sqft2720 S Arlington Mill Dr UNIT 908, Arlington, VA 22206Off Market
- $678,1002 bd2 ba1.2k sqft2720 S Arlington Mill Dr UNIT 1102, Arlington, VA 22206Off Market
- $685,8002 bd2 ba1.3k sqft2720 S Arlington Mill Dr UNIT 916, Arlington, VA 22206Off Market
- $586,7001 bd2 ba1.1k sqft2720 S Arlington Mill Dr UNIT 108, Arlington, VA 22206Off Market
- $439,0001 bd1 ba866 sqft2720 S Arlington Mill Dr UNIT 403, Arlington, VA 22206Off Market
Nearby schools
GreatSchools rating
- 3/10Abingdon Elementary SchoolGrades: PK-5Distance: 0.4 mi
- 7/10Gunston Middle SchoolGrades: 6-8Distance: 1.2 mi
- 4/10Wakefield High SchoolGrades: 9-12Distance: 1.2 mi
Schools provided by the listing agent
- Elementary: Abingdon
- Middle: Gunston
- High: Wakefield
- District: Arlington County Public Schools
Source: Bright MLS. This data may not be complete. We recommend contacting the local school district to confirm school assignments for this home.
Get a cash offer in 3 minutes
Find out how much your home could sell for in as little as 3 minutes with a no-obligation cash offer.
Estimated market value
$719,800
Get a cash offer in 3 minutes
Find out how much your home could sell for in as little as 3 minutes with a no-obligation cash offer.
Estimated market value
$719,800
- Virginia
- Arlington County
- Arlington
- 22206
- Fairlington-Shirlington
- 2720 S Arlington Mill Dr Unit 616
Nearby cities
Nearby neighborhoods
Nearby zip codes
Other Arlington Topics
