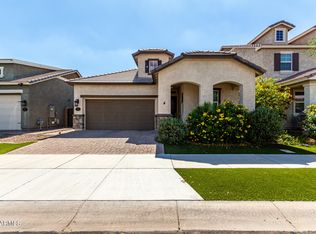
Welcome to this Stunning, 4 Bedroom/3 Bath, like-NEW home nestled on a Spacious Corner Lot in a vibrant Master-Planned Community. Featuring a charming, welcoming Front Porch and lush evergreen turf, this property offers remarkable curb appeal. The interior boasts an Open-Concept Split Floor Plan, enhanced by beautiful white cabinetry and a show-stopping Oversized Kitchen Island, perfect for culinary enthusiasts and entertaining guests. The kitchen is adorned with Designer Pendant Lighting, sleek Stainless Steel Appliances, a 5-burner Gas Stove Cooktop, and a Walk-In Pantry.
The Primary Suite is a serene retreat, featuring an Ensuite bathroom with a separate Walk-In Shower and Soaking Tub, as well as a Walk-In Closet equipped with a Safe. Additional Highlights of the home include Automated Blinds, White Plantation Shutters throughout, and allergy-friendly all-Tile Flooring. Modern conveniences abound with LG Washer and Dryer, Tesla charging stations in the Three-Car Garage, and optional key, keyless entry, or fingerprint access.
Got travel plans? Super easy to lock and leave as it is hardwired for three Exterior Security Cameras and Motion Sensor Lights around the property. Outside, enjoy the Expansive Paver Patio ideal for outdoor gatherings in the Fully Landscaped and Fenced, Backyard. This highly desirable community impresses with a Sparkling Heated Pool and Spa, Lighted Pickleball and Basketball Courts, Parks, Playgrounds, and a Clubhouse. Enjoy leisurely walks with Lighted Sidewalks that ensure Day or Night Accessibility. This home is truly a harmonious blend of Luxury and Comfort, offering a Lifestyle of Convenience and Enjoyment.
Sold for $530,000
$530,000
2720 S CHATSWORTH --, Mesa, AZ 85209
4beds
3baths
1,937sqft
Single Family Residence
Built in 2019
6,236 Square Feet Lot
$526,000 Zestimate®
$274/sqft
$2,542 Estimated rent
Home value
$526,000
$489,000 - $563,000
$2,542/mo
Zestimate® history
Owner options
List your home for rent
$2,542/mo
Rent Zestimate®
Find your next renter with Zillow Rental Manager. Plus, with online applications, you can quickly screen prospective tenants – for free.
$2,542/mo
Rent Zestimate®
Refinance and save
$3,519/mo
Est. payment
Refinancing to a lower rate could help reduce your monthly payments and save thousands over the life of the loan.
$3,519/mo
Est. payment
Explore your selling options
Work with a Zillow partner agent
Leverage their expertise and Zillow's premium Showcase listings to get your home seen by more buyers.
Get startedList with your own agent
Get your home in front of millions of buyers by listing it on Zillow.
Learn how to do itSell it yourself
Take full control of how buyers see your home on Zillow by listing For Sale by Owner (FSBO).
List your homeWhat's special
Automated blindsOpen-concept split floor planPrimary suiteCorner lotExpansive paver patioAllergy-friendly all-tile flooringWalk-in pantry
Zillow last checked:
Listing updated:
Listed by:
Patricia Anne Gore,
Coldwell Banker Realty
Bought with:
Charles P Malone, BR003054000
JK Realty
Source: ARMLS,MLS#: 6772964
Facts & features
Interior
Bedrooms & bathrooms
- Bedrooms: 4
- Bathrooms: 3
Heating
- Electric
Cooling
- Central Air, Ceiling Fan(s)
Appliances
- Included: Dryer, Washer, Water Softener Owned, Reverse Osmosis, Refrigerator, Built-in Microwave, Dishwasher, Disposal, Gas Range, Gas Oven
- Laundry: Inside
Features
- Pantry, High Speed Internet, Granite Counters, Double Vanity, Eat-in Kitchen, Kitchen Island, Full Bth Master Bdrm, Separate Shwr & Tub
- Flooring: Tile
- Has basement: No
- Has fireplace: No
Interior area
- Total structure area: 1,937
- Total interior livable area: 1,937 sqft
Property
Parking
- Total spaces: 3
- Parking features: Garage
- Garage spaces: 3
Features
- Stories: 1
- Pool features: None
- Spa features: None
- Fencing: Block
Lot
- Size: 6,236 Square Feet
- Features: Corner Lot, Gravel/Stone Back, Grass Front, Grass Back, Auto Timer H2O Front, Auto Timer H2O Back
Details
- Parcel number: 31208902
Construction
Type & style
- Home type: SingleFamily
- Architectural style: Ranch
- Property subtype: Single Family Residence
Materials
- Stucco, Wood Frame, Painted
- Roof: Tile
Condition
- Year built: 2019
Details
- Builder name: UNC
Utilities & green energy
- Sewer: Public Sewer
- Water: City Water
Community & HOA
Community
- Features: Pool, Pickleball, Community Spa Htd, Tennis Court(s), Playground, Biking/Walking Path, Fitness Center
- Subdivision: MULBERRY PARCEL 5
HOA
- Has HOA: Yes
- Services included: Maintenance Grounds
- HOA fee: $423 quarterly
- HOA name: Mullberry Community
- HOA phone: 480-813-6788
Location
- Region: Mesa
Financial & listing details
- Price per square foot: $274/sqft
- Tax assessed value: $472,000
- Annual tax amount: $2,260
- Date on market: 2/8/2026
- Cumulative days on market: 47 days
- Listing terms: Cash,Conventional,FHA,VA Loan
- Ownership: Fee Simple
Price history
| Date | Event | Price |
|---|---|---|
| 12/3/2024 | Sold | $530,000$274/sqft |
Source:  ARMLS #6772964 Report a problem ARMLS #6772964 Report a problem | ||
| 10/18/2024 | Listed for sale | $530,000-15.9%$274/sqft |
Source: ARMLS #6772964 Report a problem | ||
| 1/23/2024 | Listing removed | $630,000$325/sqft |
Source: ARMLS #6309002 Report a problem | ||
| 10/27/2021 | Listing removed | $630,000$325/sqft |
Source: ARMLS #6309002 Report a problem | ||
| 10/18/2021 | Listed for sale | $630,000+62%$325/sqft |
Source: ARMLS #6309002 Report a problem | ||
| 1/7/2021 | Listing removed | -- |
Source: Zillow Rental Network Premium Report a problem | ||
| 1/6/2021 | Listed for rent | $2,450$1/sqft |
Source: Zillow Rental Network Premium Report a problem | ||
| 8/28/2019 | Sold | $388,869$201/sqft |
Source: Public Record Report a problem | ||
Public tax history
| Year | Property taxes | Tax assessment |
|---|---|---|
| 2025 | $2,317 +26.1% | $47,200 -7.9% |
| 2024 | $1,838 -18.2% | $51,260 +117.2% |
| 2023 | $2,246 +23.1% | $23,597 -25.7% |
| 2022 | $1,824 -6% | $31,770 +3.2% |
| 2021 | $1,941 +200.2% | $30,770 +5.7% |
| 2020 | $647 +4.4% | $29,120 +197.3% |
| 2019 | $620 | $9,795 |
Find assessor info on the county website
Neighborhood: 85209
Nearby homes
- $524,9003 bd3 ba1.9k sqft2716 S Chatsworth, Mesa, AZ 85209Sold
- $596,8004 bd3 ba2.9k sqft2710 S Chatsworth, Mesa, AZ 85209Off Market

- $4,727,000-- bd-- ba-- sqft2707 S Crismon Rd, Mesa, AZ 85209Off Market
- $528,700-- bd3 ba1.9k sqft2719 S Labelle, Mesa, AZ 85209Off Market
- $498,0003 bd2 ba1.7k sqft2715 S Labelle, Mesa, AZ 85209Sold
- $603,2005 bd3 ba2.9k sqft2706 S Chatsworth, Mesa, AZ 85209Off Market
- $542,1003 bd3 ba1.9k sqft10148 E Naranja Ave, Mesa, AZ 85209Off Market
- $533,2004 bd3 ba1.9k sqft10135 E Naranja Ave, Mesa, AZ 85209Off Market
Nearby schools
GreatSchools rating
- 8/10Augusta Ranch Elementary SchoolGrades: PK-6Distance: 1 mi
- 6/10Desert Ridge Jr. High SchoolGrades: 7-8Distance: 0.3 mi
- 5/10Desert Ridge High SchoolGrades: 8-12Distance: 0.4 mi
Schools provided by the listing agent
- Elementary: Augusta Ranch Elementary
- Middle: Desert Ridge Jr. High
- High: Desert Ridge High
- District: Gilbert Unified District
Source: ARMLS. This data may not be complete. We recommend contacting the local school district to confirm school assignments for this home.
Get a cash offer in 3 minutes
Find out how much your home could sell for in as little as 3 minutes with a no-obligation cash offer.
Estimated market value
$526,000
Get a cash offer in 3 minutes
Find out how much your home could sell for in as little as 3 minutes with a no-obligation cash offer.
Estimated market value
$526,000
- Arizona
- Maricopa County
- Mesa
- 85209
- 2720 S CHATSWORTH --
Nearby cities
Nearby neighborhoods
Nearby zip codes
Other Mesa Topics
