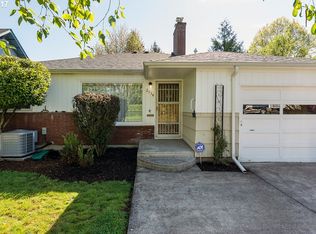
New Price! This South Tabor charmer will not disappoint. Great floorplan with oak hardwoods throughout, bay window overlooking the native landscaped garden with flowering dogwood, two gas fireplaces, Pratt & Larson tiled kitchen & bath, 3 bedrooms on the main floor with a huge finished basement below. The newly finished basement has endless opportunities with a gas fireplace, exterior door, laundry, space for kitchen, full bath, storage room and 4th bedroom with egress. Backyard is fenced with raised garden beds, detached one car garage, bricked patio and long driveway. Landscaping includes mature Barlett Pear & Italian Plum trees along with raspberries. Upgrades include double paned vinyl windows, 95% gas efficient furnace, decommissioned oil tank, solar fan in attic, ceiling insulation, stained concrete, new interior/exterior paint and all appliances included. Great location by Mt Tabor park, Division St Restaurants, and Montavilla farmer’s market. Easy freeway access, very bikeable, bus routes nearby and quick trip to PDX. [Home Energy Score = 4. HES Report at https://rpt.greenbuildingregistry.com/hes/OR10220246]
Sold
$617,000
2720 SE 63rd Ave, Portland, OR 97206
4beds
2,349sqft
Residential, Single Family Residence
Built in 1949
4,791 Square Feet Lot
$659,400 Zestimate®
$263/sqft
$3,143 Estimated rent
Home value
$659,400
$620,000 - $706,000
$3,143/mo
Zestimate® history
Owner options
List your home for rent
$3,143/mo
Rent Zestimate®
Find your next renter with Zillow Rental Manager. Plus, with online applications, you can quickly screen prospective tenants – for free.
$3,143/mo
Rent Zestimate®
Refinance and save
$4,107/mo
Est. payment
Refinancing to a lower rate could help reduce your monthly payments and save thousands over the life of the loan.
$4,107/mo
Est. payment
Explore your selling options
Work with a Zillow partner agent
Leverage their expertise and Zillow's premium Showcase listings to get your home seen by more buyers.
Get startedList with your own agent
Get your home in front of millions of buyers by listing it on Zillow.
Learn how to do itSell it yourself
Take full control of how buyers see your home on Zillow by listing For Sale by Owner (FSBO).
List your homeWhat's special
Storage roomGas fireplacesNative landscaped gardenBricked patioFinished basementSpace for kitchenBay window
Zillow last checked:
Listing updated:
Listed by:
Maria Cerri 503-701-5507,
Premiere Property Group, LLC
Bought with:
Rachel Smith, 201234403
Modern Homes Collective
Source: RMLS (OR),MLS#: 24567063
Facts & features
Interior
Bedrooms & bathrooms
- Bedrooms: 4
- Bathrooms: 2
- Full bathrooms: 2
- Main level bathrooms: 1
Rooms
- Room types: Bedroom 4, Workshop, Bonus Room, Bedroom 2, Bedroom 3, Dining Room, Family Room, Kitchen, Living Room, Primary Bedroom
Primary bedroom
- Features: Hardwood Floors, Closet
- Level: Main
- Area: 144
- Dimensions: 12 x 12
Bedroom 2
- Features: Hardwood Floors, Closet
- Level: Main
- Area: 120
- Dimensions: 10 x 12
Bedroom 3
- Features: Hardwood Floors, Closet
- Level: Main
- Area: 100
- Dimensions: 10 x 10
Bedroom 4
- Features: Closet
- Level: Lower
- Area: 120
- Dimensions: 10 x 12
Dining room
- Features: Hardwood Floors
- Level: Main
- Area: 90
- Dimensions: 9 x 10
Family room
- Features: Exterior Entry, Fireplace, Sink, Washer Dryer
- Level: Lower
- Area: 221
- Dimensions: 13 x 17
Kitchen
- Features: Dishwasher, Exterior Entry, Free Standing Range
- Level: Main
- Area: 132
- Width: 12
Living room
- Features: Bay Window, Fireplace, Hardwood Floors
- Level: Main
- Area: 221
- Dimensions: 13 x 17
Heating
- Forced Air, Forced Air 95 Plus, Fireplace(s)
Appliances
- Included: Built-In Range, Dishwasher, Free-Standing Range, Free-Standing Refrigerator, Washer/Dryer, Electric Water Heater, Tank Water Heater
- Laundry: Laundry Room
Features
- Granite, Closet, Sink, Pantry, Tile
- Flooring: Hardwood, Laminate, Tile
- Windows: Double Pane Windows, Vinyl Frames, Bay Window(s)
- Basement: Finished,Full
- Number of fireplaces: 2
- Fireplace features: Gas, Insert
Interior area
- Total structure area: 2,349
- Total interior livable area: 2,349 sqft
Property
Parking
- Total spaces: 1
- Parking features: Driveway, Detached
- Garage spaces: 1
- Has uncovered spaces: Yes
Features
- Levels: Two
- Stories: 2
- Patio & porch: Patio, Porch
- Exterior features: Garden, Raised Beds, Yard, Exterior Entry
- Fencing: Fenced
- Has view: Yes
- View description: Seasonal, Trees/Woods
Lot
- Size: 4,791 Square Feet
- Features: Level, Seasonal, Trees, SqFt 3000 to 4999
Details
- Parcel number: R118187
- Zoning: R2.5
Construction
Type & style
- Home type: SingleFamily
- Architectural style: Traditional
- Property subtype: Residential, Single Family Residence
Materials
- Wood Siding, Insulation and Ceiling Insulation
- Foundation: Concrete Perimeter
- Roof: Composition
Condition
- Resale
- New construction: No
- Year built: 1949
Utilities & green energy
- Gas: Gas
- Sewer: Public Sewer
- Water: Public
- Utilities for property: Cable Connected
Community & HOA
Community
- Subdivision: South Tabor
HOA
- Has HOA: No
Location
- Region: Portland
Financial & listing details
- Price per square foot: $263/sqft
- Tax assessed value: $623,540
- Annual tax amount: $6,132
- Date on market: 10/21/2024
- Cumulative days on market: 53 days
- Listing terms: Cash,Conventional,FHA,USDA Loan,VA Loan
- Road surface type: Paved
Price history
| Date | Event | Price |
|---|---|---|
| 1/14/2025 | Sold | $617,000-0.3%$263/sqft |
Source:  RMLS (OR) #24567063 Report a problem RMLS (OR) #24567063 Report a problem | ||
| 12/13/2024 | Pending sale | $619,000$264/sqft |
Source: RMLS (OR) #24567063 Report a problem | ||
| 12/9/2024 | Price change | $619,000-1%$264/sqft |
Source: RMLS (OR) #24567063 Report a problem | ||
| 11/13/2024 | Price change | $625,000-2.3%$266/sqft |
Source: RMLS (OR) #24567063 Report a problem | ||
| 10/21/2024 | Listed for sale | $639,999$272/sqft |
Source: RMLS (OR) #24567063 Report a problem | ||
Public tax history
| Year | Property taxes | Tax assessment |
|---|---|---|
| 2025 | $6,361 +3.7% | $236,090 +3% |
| 2024 | $6,133 +4% | $229,220 +3% |
| 2023 | $5,897 +2.2% | $222,550 +3% |
| 2022 | $5,770 +1.7% | $216,070 +3% |
| 2021 | $5,672 +9% | $209,780 +3% |
| 2020 | $5,203 +3.8% | $203,670 +3% |
| 2019 | $5,012 | $197,740 +3% |
| 2018 | $5,012 +3% | $191,990 +3% |
| 2017 | $4,865 +14% | $186,400 +3% |
| 2016 | $4,267 | $180,980 +3% |
| 2015 | $4,267 +2.7% | $175,710 +3% |
| 2014 | $4,155 +3.9% | $170,600 +3% |
| 2013 | $3,997 +10.5% | $165,640 +3% |
| 2012 | $3,616 +2.4% | $160,820 +1.5% |
| 2011 | $3,533 +27.8% | $158,510 +24.9% |
| 2010 | $2,765 +2.7% | $126,920 +3% |
| 2009 | $2,692 +6% | $123,230 +3% |
| 2008 | $2,541 +0.3% | $119,650 +3% |
| 2007 | $2,533 +11.4% | $116,170 +3% |
| 2006 | $2,275 +4.7% | $112,790 +3% |
| 2005 | $2,173 -8.2% | $109,510 +3% |
| 2004 | $2,367 +2.3% | $106,330 +3% |
| 2003 | $2,315 +8.9% | $103,240 +3% |
| 2002 | $2,126 +7.4% | $100,240 +6.1% |
| 2000 | $1,980 | $94,500 |
Find assessor info on the county website
Neighborhood: South Tabor
Nearby homes
- $626,0003 bd2 ba2.2k sqft2714 SE 63rd Ave, Portland, OR 97206Off Market
- $458,7002 bd1 ba1.1k sqft2728 SE 63rd Ave, Portland, OR 97206Off Market
- $532,6003 bd1 ba1.3k sqft2704 SE 63rd Ave, Portland, OR 97206Off Market
- $644,0003 bd2 ba2.1k sqft2721 SE 64th Ave, Portland, OR 97206Off Market
- $462,5003 bd1 ba1.2k sqft2736 SE 63rd Ave, Portland, OR 97206Off Market
- $549,4003 bd2 ba1.4k sqft2717 SE 64th Ave, Portland, OR 97206Off Market
- $542,4003 bd1 ba1.2k sqft2727 SE 64th Ave, Portland, OR 97206Off Market
- $396,7002 bd1 ba822 sqft6340 SE Clinton St, Portland, OR 97206Off Market
Nearby schools
GreatSchools rating
- 10/10Atkinson Elementary SchoolGrades: K-5Distance: 0.4 mi
- 9/10Harrison Park SchoolGrades: 6-8Distance: 1.2 mi
- 6/10Franklin High SchoolGrades: 9-12Distance: 0.4 mi
Schools provided by the listing agent
- Elementary: Atkinson
- Middle: Mt Tabor
- High: Franklin
Source: RMLS (OR). This data may not be complete. We recommend contacting the local school district to confirm school assignments for this home.
Get a cash offer in 3 minutes
Find out how much your home could sell for in as little as 3 minutes with a no-obligation cash offer.
Estimated market value
$659,400
Get a cash offer in 3 minutes
Find out how much your home could sell for in as little as 3 minutes with a no-obligation cash offer.
Estimated market value
$659,400
- Oregon
- Multnomah County
- Portland
- 97206
- South Tabor
- 2720 SE 63rd Ave
