Brand-New 3-Bedroom Home in Lawton Pet Friendly
Property Address: 2720 SW G Ave, Lawton, OK 73505
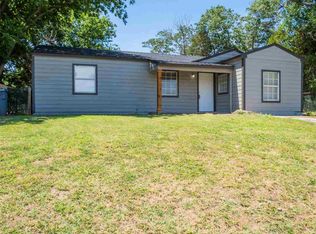
Be the first to enjoy this beautifully built 3-bedroom, 2-bathroom home offering the perfect blend of modern design, comfort, and convenience. Thoughtfully designed with an open-concept layout and filled with natural light, this move-in-ready home creates a warm and inviting atmosphere from the moment you step inside.
The spacious living area seamlessly connects to the dining space and kitchen, making it ideal for entertaining guests, spending quality time with family, or enjoying a relaxing evening at home. The stylish kitchen features sleek cabinetry, ample counter space, a large center island, and a pantry for additional storage. For added convenience, all major appliances are included, including the refrigerator, range, microwave, dishwasher, washer, and dryer making your move completely hassle-free. Elegant 2-inch white faux wood blinds throughout the home add a clean, modern finish.
The private primary suite serves as a comfortable retreat, complete with a walk-in closet and a well-appointed en-suite bathroom designed for both comfort and functionality. Two additional bedrooms provide flexible space for family members, guests, a nursery, or even a home office. A dedicated laundry area with a built-in mud bench helps keep everyday essentials organized and within reach.
Step outside to a fully fenced backyard offering plenty of room to relax, entertain, or let your pets play freely. A covered front porch provides the perfect place to enjoy your morning coffee or unwind at the end of the day.
Conveniently located in Comanche County, this home is close to shopping, dining, parks, and major roadways. Families will also appreciate the nearby schools, including Cleveland Elementary School, Tomlinson Middle School, and Eisenhower High School.
Key Features:
Brand-New & Move-In Ready
3 Bedrooms | 2 Bathrooms
Bright Open-Concept Living Area
Full Suite of Stainless Steel Appliances Included
Refrigerator, Washer & Dryer Included
Large Kitchen Island & Pantry
Dedicated Laundry Room with Built-In Mud Bench
Fully Fenced Backyard
Covered Front Porch
Stylish 2-Inch White Faux Wood Blinds
Pet-Friendly
Lease Details:
Rent: $1,495/month
Security Deposit: $1,495
Lease Term: 12-Month Lease
Pet Policy: Contact us for details
Don't miss your chance to make this beautiful new home yours. Message us today for more information or to schedule your private tour!
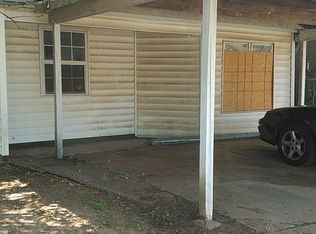
Note: Photos are of a similar home by the builder.
Licensed Real Estate Agent #179365
Managed by Pink Gorilla Property Management
Lease Details:
Rent: $1,495/month
Security Deposit: $1,495
Lease Term: 12-Month Lease
Pet Policy: Contact us for details
Sold for $190,000
Price history
| Date | Event | Price |
|---|---|---|
| 9/23/2026 | Sold | $190,000+0.1%$171/sqft |
Source: Public Record Report a problem | ||
| 8/28/2026 | Listing removed | $1,495$1/sqft |
Source: Zillow Rentals Report a problem | ||
| 7/10/2026 | Pending sale | $189,900$171/sqft |
Source:  MLSOK/OKCMAR as distributed by MLS GRID #1226248 Report a problem MLSOK/OKCMAR as distributed by MLS GRID #1226248 Report a problem | ||
| 7/10/2026 | Listed for sale | $189,900+659.6%$171/sqft |
Source: MLSOK/OKCMAR as distributed by MLS GRID #1226248 Report a problem | ||
| 7/7/2026 | Listed for rent | $1,495$1/sqft |
Source: Zillow Rentals Report a problem | ||
| 7/6/2026 | Listing removed | $1,495$1/sqft |
Source: Zillow Rentals Report a problem | ||
| 6/15/2026 | Listed for rent | $1,495$1/sqft |
Source: Zillow Rentals Report a problem | ||
| 2/27/2026 | Sold | $25,000$23/sqft |
Source: Public Record Report a problem | ||
Sell for more on Zillow
Get a Zillow Showcase℠ listing at no additional cost and you could sell for .
$190,600
2% more
+$3,812
With Zillow Showcase(estimated)
$194,412
