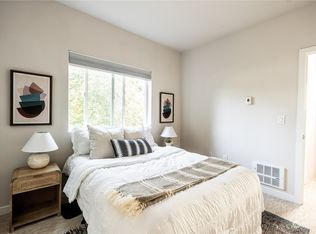
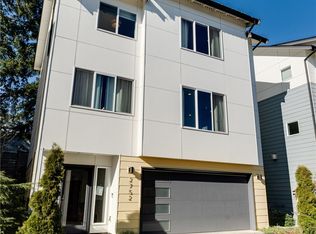
Gorgeous, modern home in West Seattle boasting 3 bedrooms, 2.5 baths, plus an office/nook. Master bedroom conveniently located on the main level. The open floor plan features vaulted ceilings, hardwood floors, and quartz countertops complemented by exquisite light fixtures and ample natural light. Enjoy a spacious master suite with modern tiles, a soaking tub, double sinks, and a walk-in closet. Solar panel included for an average annual electrical bill of only $200! Easy access to parks, Alki Beach, athletic fields, schools, shopping, and more. Discover your ideal lifestyle here!"
APPLICATION:
-Showings by appointment only, All emails/calls/texts will be considered pre-screening of potential tenants.
-$45.00 Application Fee per applicant over the age of 18.
-No application(s) accepted until the potential tenant(s) have toured the property . MOVE-IN COST:
-Security Deposit (equivalent to1x the monthly rent) + First & Last month rent . $500 nonrefundable Cleaning fee when the lease end.
LEASE: Lease term is 12 months or longer
-All rentals are strictly non-smoking
PETS: Pets allowed on a case by case basis
UTILITIES: Tenants responsible for all utilities
YARD CARE: Tenant responsible for yard maintenance
PARKING: 2 car garage EV Ready
House for rent
$3,650/moFees may apply
2720 SW Holden St, Seattle, WA 98126
3beds
2,020sqft
Price may not include required fees and charges. Price shown reflects the lease term provided. Learn more|
Single family residence
Available now
Cats, dogs OK
Air conditioner, wall unit
In unit laundry
Attached garage parking
What's special
Open floor planModern tilesAmple natural lightHardwood floorsSpacious master suiteExquisite light fixturesSolar panel included
- --
- on Zillow |
- --
- views |
- --
- saves |
Zillow last checked:
Listing updated:
Travel times

Let’s turn your rent into credit progress
Build credit history with every on-time payment and get credit for the payment you’re already making.
Facts & features
Interior
Bedrooms & bathrooms
- Bedrooms: 3
- Bathrooms: 3
- Full bathrooms: 2
- 1/2 bathrooms: 1
Cooling
- Air Conditioner, Wall Unit
Appliances
- Included: Dishwasher, Dryer, Microwave Oven, Oven, Refrigerator, Washer
- Laundry: In Unit
Features
- Walk In Closet
- Flooring: Hardwood
Interior area
- Total interior livable area: 2,020 sqft
Property
Parking
- Parking features: Attached, Garage
- Has attached garage: Yes
- Details: Contact manager
Details
- Additional structures: Garage(s)
- Parcel number: 5023910130
Construction
Type & style
- Home type: SingleFamily
- Property subtype: Single Family Residence
Community & HOA
Location
- Region: Seattle
Financial & listing details
- Lease term: 1 Year
Price history
| Date | Event | Price |
|---|---|---|
| 9/11/2026 | Listed for rent | $3,650$2/sqft |
Source: Zillow Rentals Report a problem | ||
| 8/29/2025 | Listing removed | $3,650$2/sqft |
Source: Zillow Rentals Report a problem | ||
| 8/24/2025 | Price change | $3,650-3.9%$2/sqft |
Source: Zillow Rentals Report a problem | ||
| 8/9/2025 | Price change | $3,800-5%$2/sqft |
Source: Zillow Rentals Report a problem | ||
| 7/31/2025 | Listed for rent | $4,000$2/sqft |
Source: Zillow Rentals Report a problem | ||
Neighborhood: High Point
Nearby schools
GreatSchools rating
- 6/10Roxhill Elementary SchoolGrades: PK-5Distance: 0.4 mi
- 7/10Denny Middle SchoolGrades: 6-8Distance: 0.3 mi
- 3/10Chief Sealth High SchoolGrades: 9-12Distance: 0.3 mi