Convenient Main Line location and sought-after neighborhood of Ardmore Park. Walk two blocks to the state of the art Chestnutwald Elementary School with Ball Fields. Close to Merwood Park, Elwell Playground, South Ardmore Park, Haverford College with nature walking trail. Close to the High Speed Line & Regional Rail, Ardmore Station R5 on the Paoli-Thorndale Line & Ardmore High Speed Line R100. Shopping, dining & entertainment nearby in Suburban Square with the Ardmore Music Hall. Many food stores & restaurants nearby such as Sam's Brick Oven Pizza, Trader Joes's, Tired Hands Brew Cafe, Whole Foods, Carlino's Italian Market, and Marrone's. Easy access to Blue Route(476) and Turnpike. Less than 30 minutes to King of Prussia, Valley Forge, Center City, and Philadelphia Airport. The covered front porch welcomes you and allows for a wonderful seating area, living room, dining room, kitchen with gas stove, dishwasher, and refrigerator. Outside exit to rear yard. Second Floor: Primary bedroom, two additional bedrooms and hall bathroom. Attic access panel to floored attic storage space. Lower Level: Full basement with laundry facilities (washer & dryer included), utilities, storage and walk out exit. Low maintenance siding exterior with replacement windows. New roof in March, 2024. Good mechanicals with gas hot water heating system, gas domestic water heater and 100 Amp Circuit Breaker Electrical Service. Private driveway for off-street parking for 2 cars. Don’t miss this opportunity to live in one of the best neighborhoods in Ardmore and become part of this friendly, vibrant neighborhood.
Sold for $380,000
$380,000
2720 Saint Marys Rd, Ardmore, PA 19003
3beds
1,152sqft
Single Family Residence
Built in 1930
2,614 Square Feet Lot
$377,300 Zestimate®
$330/sqft
$2,505 Estimated rent
Home value
$377,300
$343,000 - $415,000
$2,505/mo
Zestimate® history
Owner options
List your home for rent
$2,505/mo
Rent Zestimate®
Find your next renter with Zillow Rental Manager. Plus, with online applications, you can quickly screen prospective tenants – for free.
$2,505/mo
Rent Zestimate®
Refinance and save
$2,764/mo
Est. payment
Refinancing to a lower rate could help reduce your monthly payments and save thousands over the life of the loan.
$2,764/mo
Est. payment
Explore your selling options
Work with a Zillow partner agent
Leverage their expertise and Zillow's premium Showcase listings to get your home seen by more buyers.
Get startedList with your own agent
Get your home in front of millions of buyers by listing it on Zillow.
Learn how to do itSell it yourself
Take full control of how buyers see your home on Zillow by listing For Sale by Owner (FSBO).
List your homeWhat's special
Primary bedroomWonderful seating areaDining roomLow maintenance siding exteriorCovered front porchReplacement windows
Zillow last checked:
Listing updated:
Listed by:
John McAleer 610-909-7156,
Keller Williams Main Line,
Co-Listing Agent: Mary E Mcaleer 610-909-3480,
Keller Williams Main Line
Bought with:
Brea Stover, RS321842
Compass RE
Source: Bright MLS,MLS#: PADE2112086
Facts & features
Interior
Bedrooms & bathrooms
- Bedrooms: 3
- Bathrooms: 1
- Full bathrooms: 1
Rooms
- Room types: Living Room, Dining Room, Primary Bedroom, Bedroom 2, Bedroom 3, Kitchen, Basement, Laundry, Utility Room, Attic, Full Bath
Primary bedroom
- Level: Upper
Bedroom 2
- Level: Upper
Bedroom 3
- Level: Upper
Other
- Features: Attic - Access Panel, Attic - Floored
- Level: Upper
Basement
- Level: Lower
Dining room
- Level: Main
Other
- Level: Upper
Kitchen
- Features: Eat-in Kitchen
- Level: Main
Laundry
- Level: Lower
Living room
- Level: Main
Utility room
- Level: Lower
Heating
- Hot Water, Natural Gas
Cooling
- Ceiling Fan(s), Electric
Appliances
- Included: Oven/Range - Gas, Dryer, Washer, Refrigerator, Gas Water Heater
- Laundry: In Basement, Laundry Room
Features
- Attic, Floor Plan - Traditional, Eat-in Kitchen
- Flooring: Hardwood, Carpet
- Doors: Insulated
- Windows: Double Hung, Replacement
- Basement: Full,Interior Entry,Exterior Entry,Walk-Out Access,Windows
- Has fireplace: No
Interior area
- Total structure area: 1,152
- Total interior livable area: 1,152 sqft
- Finished area above ground: 1,152
- Finished area below ground: 0
Property
Parking
- Total spaces: 2
- Parking features: Private, Driveway, Off Street, On Street
- Uncovered spaces: 2
Accessibility
- Accessibility features: None
Features
- Levels: Two
- Stories: 2
- Exterior features: Sidewalks, Street Lights
- Pool features: None
- Fencing: Partial
Lot
- Size: 2,614 Square Feet
- Dimensions: 34.00 x 98.00
- Features: Front Yard, Rear Yard, Level, Suburban
Details
- Additional structures: Above Grade, Below Grade
- Parcel number: 22060190900
- Zoning: RESI
- Special conditions: Standard
Construction
Type & style
- Home type: SingleFamily
- Architectural style: Colonial
- Property subtype: Single Family Residence
- Attached to another structure: Yes
Materials
- Stone, Vinyl Siding
- Foundation: Stone
- Roof: Pitched
Condition
- Good
- New construction: No
- Year built: 1930
Utilities & green energy
- Electric: 100 Amp Service, Circuit Breakers
- Sewer: Public Sewer
- Water: Public
- Utilities for property: Cable Connected, Cable
Community & HOA
Community
- Subdivision: Ardmore Park
HOA
- Has HOA: No
Location
- Region: Ardmore
- Municipality: HAVERFORD TWP
Financial & listing details
- Price per square foot: $330/sqft
- Tax assessed value: $224,430
- Annual tax amount: $6,498
- Date on market: 4/9/2026
- Listing agreement: Exclusive Right To Sell
- Listing terms: Cash,Conventional,FHA,VA Loan
- Inclusions: Refrigerator, Washer And Dryer.
- Ownership: Fee Simple
Price history
| Date | Event | Price |
|---|---|---|
| 6/24/2026 | Sold | $380,000-2.5%$330/sqft |
Source:  Bright MLS #PADE2112086 Report a problem Bright MLS #PADE2112086 Report a problem | ||
| 4/24/2026 | Contingent | $389,900$338/sqft |
Source: Bright MLS #PADE2112086 Report a problem | ||
| 4/9/2026 | Listed for sale | $389,900$338/sqft |
Source: Bright MLS #PADE2112086 Report a problem | ||
Public tax history
| Year | Property taxes | Tax assessment |
|---|---|---|
| 2026 | $6,498 +6% | $224,430 |
| 2025 | $6,130 +6.2% | $224,430 |
| 2024 | $5,771 +2.9% | $224,430 |
| 2023 | $5,607 +2.4% | $224,430 |
| 2022 | $5,476 | $224,430 |
| 2021 | $5,476 +828.2% | $224,430 +107.7% |
| 2020 | $590 -88% | $108,030 |
| 2019 | $4,928 +1.7% | $108,030 |
| 2018 | $4,844 +717.1% | $108,030 |
| 2017 | $593 -2% | $108,030 |
| 2016 | $605 | $108,030 |
| 2015 | $605 | $108,030 |
| 2014 | $605 +2.8% | $108,030 |
| 2013 | $589 +2.8% | $108,030 |
| 2012 | $573 +2.3% | $108,030 |
| 2011 | $560 | $108,030 |
| 2010 | $560 +9.7% | $108,030 |
| 2009 | $510 | $108,030 |
| 2008 | $510 +8.3% | $108,030 |
| 2007 | $471 -2% | $108,030 |
| 2006 | $481 | $108,030 |
| 2005 | $481 | $108,030 |
| 2004 | $481 +8.5% | $108,030 |
| 2003 | $443 +7.9% | $108,030 |
| 2002 | $411 | $108,030 |
| 2000 | $411 | $108,030 |
Find assessor info on the county website
Neighborhood: 19003
Nearby homes
- $358,1003 bd1 ba1.1k sqft2718 Saint Marys Rd, Ardmore, PA 19003Off Market
- $380,5003 bd1 ba1.1k sqft2800 Saint Marys Rd, Ardmore, PA 19003Off Market
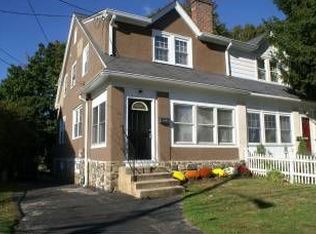
- $403,8003 bd1 ba1.1k sqft2716 Saint Marys Rd, Ardmore, PA 19003Off Market
- $401,1003 bd1 ba1.1k sqft2802 Saint Marys Rd, Ardmore, PA 19003Off Market
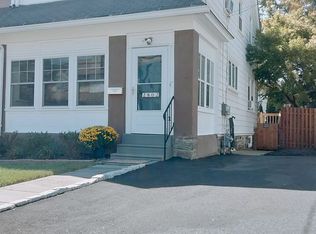
- $390,4003 bd1 ba1.1k sqft2714 Saint Marys Rd, Ardmore, PA 19003Off Market
- $435,0003 bd1 ba1.1k sqft2804 Saint Marys Rd, Ardmore, PA 19003Off Market
- $401,6003 bd1 ba1.2k sqft2739 Oakford Rd, Ardmore, PA 19003Off Market
- $448,6003 bd1 ba1.2k sqft2737 Oakford Rd, Ardmore, PA 19003Off Market
Nearby schools
GreatSchools rating
- 8/10Chestnutwold El SchoolGrades: K-5Distance: 0.3 mi
- 10/10Haverford Middle SchoolGrades: 6-8Distance: 1.3 mi
- 10/10Haverford Senior High SchoolGrades: 9-12Distance: 1.2 mi
Schools provided by the listing agent
- Elementary: Chestnutwold
- Middle: Haverford
- High: Haverford Senior
- District: Haverford Township
Source: Bright MLS. This data may not be complete. We recommend contacting the local school district to confirm school assignments for this home.
Get a cash offer in 3 minutes
Find out how much your home could sell for in as little as 3 minutes with a no-obligation cash offer.
Estimated market value
$377,300
Get a cash offer in 3 minutes
Find out how much your home could sell for in as little as 3 minutes with a no-obligation cash offer.
Estimated market value
$377,300
- Pennsylvania
- Delaware County
- Ardmore
- 19003
- 2720 Saint Marys Rd
