Skip main navigation
Sold
  • Price Unknown

    2720 South St, Lexington, MO 64067

    3beds
    1,196sqft
    Single Family Residence
    Built in 1968
    0.33 Acres Lot
    $234,700 Zestimate®
    $--/sqft
    $1,436 Estimated rent

    Home value

    $234,700

    $223,000 - $246,000

    $1,436/mo

    Zestimate® history
    Loading
    Loading...

    Owner options

    List your home for rent

    $1,436/mo

    Rent Zestimate®

    Find your next renter with Zillow Rental Manager. Plus, with online applications, you can quickly screen prospective tenants – for free.

    Learn more

    $1,436/mo

    Rent Zestimate®

    Refinance and save

    Refinancing to a lower rate could help reduce your monthly payments and save thousands over the life of the loan.

    See today's rates

    Explore your selling options

    Work with a Zillow partner agent

    Leverage their expertise and Zillow's premium Showcase listings to get your home seen by more buyers.

    Get started

    List with your own agent

    Get your home in front of millions of buyers by listing it on Zillow.

    Learn how to do it

    Sell it yourself

    Take full control of how buyers see your home on Zillow by listing For Sale by Owner (FSBO).

    List your home

    What's special

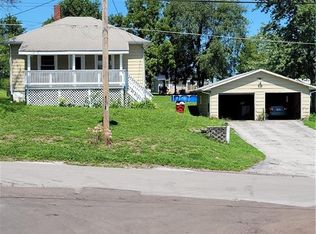
    Discover the perfect blend of comfort and charm. This 3-bedroom, 1.5 bath raised ranch home sits on a spacious .3-acre lot in the historic town of Lexington, which perfectly blends country living with the convenience of town life. The large, fenced-in yard, featuring mature fruit trees and rose bushes, provides ample space for relaxation and play, making it ideal for kids, pets, and outdoor gatherings. Enjoy your fresh-picked peaches as your watch sunrises and sunsets from your screened-in patio. Step inside to discover a warm and inviting living space, featuring a galley kitchen and a cozy living room with a bay window and fireplace. Hardwood floors extend throughout the living room, hall, and even underneath some carpeted areas. The large full basement with a finished ceiling offers abundant storage and a versatile space for a variety of uses - office, playroom, even an extra bedroom. The two-car garage and storage shed provide plenty of space for your tools and toys. And, a back alley provides additional privacy and convenience. Don't miss out on this fantastic opportunity-schedule your showing today!

    Zillow last checked:

    Listing updated:

    Listed by:

    Christine Backs 816-661-0754,

    Christine & Company Real Estate

    Bought with:

    Chelsea Myers, 2019013935

    1st Class Real Estate KC

    Source: Heartland MLS as distributed by MLS GRID,MLS#: 2505302MLS Logo

    Facts & features

    Interior

    Bedrooms & bathrooms
    • Bedrooms: 3
    • Bathrooms: 2
    • Full bathrooms: 2
    Primary bedroom
    • Features: Carpet, Ceiling Fan(s)
    • Level: First
    • Dimensions: 10 x 11
    Bedroom 2
    • Features: Carpet, Ceiling Fan(s)
    • Level: First
    • Dimensions: 10 x 12
    Bedroom 3
    • Features: Carpet, Ceiling Fan(s)
    • Level: First
    • Dimensions: 9 x 10
    Primary bathroom
    • Features: Linoleum, Shower Only
    • Level: First
    • Dimensions: 6 x 7
    Bathroom 2
    • Features: Linoleum, Shower Over Tub
    • Level: First
    • Dimensions: 5 x 7
    Kitchen
    • Features: Ceiling Fan(s), Linoleum
    • Level: First
    • Dimensions: 11 x 27
    Living room
    • Features: Ceiling Fan(s), Fireplace
    • Level: First
    • Dimensions: 13 x 20
    Heating
    • Forced Air
    Cooling
    • Electric
    Appliances
    • Included: Dishwasher, Dryer, Microwave, Refrigerator, Built-In Electric Oven, Free-Standing Electric Oven, Washer
    • Laundry: Bedroom Level, In Kitchen
    Features
    • Ceiling Fan(s)
    • Flooring: Carpet, Vinyl, Wood
    • Windows: Storm Window(s) - Partial, Thermal Windows, Wood Frames
    • Basement: Concrete,Full,Interior Entry
    • Number of fireplaces: 1
    • Fireplace features: Living Room, Masonry, Fireplace Equip
    Interior area
    • Total structure area: 1,196
    • Total interior livable area: 1,196 sqft
    • Finished area above ground: 1,196
    • Finished area below ground: 0

    Property

    Parking
    • Total spaces: 2
    • Parking features: Garage Faces Front
    • Garage spaces: 2
    Features
    • Patio & porch: Screened
    • Fencing: Metal
    Lot
    • Size: 0.33 Acres
    • Dimensions: 100 x 142
    • Features: City Limits, City Lot
    Details
    • Additional structures: Shed(s)
    • Parcel number: 037.0352000046.000

    Construction

    Type & style
    • Home type: SingleFamily
    • Architectural style: Traditional
    • Property subtype: Single Family Residence
    Materials
    • Frame
    • Roof: Composition
    Condition
    • Year built: 1968

    Utilities & green energy

    • Sewer: Public Sewer
    • Water: Public

    Community & HOA

    Community
    • Security: Smoke Detector(s)
    • Subdivision: ESTILL HEIGHTS
    HOA
    • Has HOA: No
    Location
    • Region: Lexington

    Financial & listing details

    • Tax assessed value: $118,180
    • Annual tax amount: $1,405
    • Date on market: 8/17/2024
    • Listing terms: Cash,Conventional,FHA,USDA Loan,VA Loan
    • Ownership: Other
    • Road surface type: Paved

    Price history

    DateEventPrice
    10/16/2024Sold--
    Source: Heartland MLS as distributed by MLS GRID #2505302 Report a problem
    10/1/2024Contingent$217,400$182/sqft
    Source: Heartland MLS as distributed by MLS GRID #2505302 Report a problem
    8/17/2024Listed for sale$217,400-2.9%$182/sqft
    Source: Heartland MLS as distributed by MLS GRID #2505302 Report a problem
    5/24/2022Sold--
    Source: Heartland MLS as distributed by MLS GRID #2374901 Report a problem
    4/23/2022Pending sale$224,000$187/sqft
    Source: Heartland MLS as distributed by MLS GRID #2374901 Report a problem
    4/11/2022Listed for sale$224,000+65.9%$187/sqft
    Source: Heartland MLS as distributed by MLS GRID #2374901 Report a problem
    8/23/2019Sold--
    Source: Heartland MLS as distributed by MLS GRID #2173419 Report a problem
    7/11/2019Pending sale$135,000$113/sqft
    Source: Riverview Realty #2173419 Report a problem
    6/25/2019Listed for sale$135,000$113/sqft
    Source: Riverview Realty #2173419 Report a problem

    Public tax history

    YearProperty taxesTax assessment
    2025$1,578 +11.8%$22,454 +13.8%
    2024$1,412 +0.4%$19,723
    2023$1,406 $19,723 +1.6%
    2022-- $19,409
    2021-- $19,409 +0.7%
    2020-- $19,283
    2019-- $19,283
    2018-- $19,283
    2017-- $19,283 -77.1%
    2016-- $84,250 -0.7%
    2012-- $84,860
    Find assessor info on the county website

    Neighborhood: 64067

    Nearby schools

    GreatSchools rating
    Get a cash offer in 3 minutes
    Find out how much your home could sell for in as little as 3 minutes with a no-obligation cash offer.
    Estimated market value
    $234,700
    Get a cash offer in 3 minutes
    Find out how much your home could sell for in as little as 3 minutes with a no-obligation cash offer.
    Estimated market value
    $234,700