Skip main navigation
Sold for $375,000
  • $375,000

    2720 STATE ROAD 590, CLEARWATER, FL 33759

    3beds
    1,552sqft
    Single Family Residence
    Built in 1958
    10,210 Square Feet Lot
    $374,900 Zestimate®
    $242/sqft
    $2,623 Estimated rent

    Home value

    $374,900

    $345,000 - $405,000

    $2,623/mo

    Zestimate® history
    Loading
    Loading...

    Owner options

    List your home for rent

    $2,623/mo

    Rent Zestimate®

    Find your next renter with Zillow Rental Manager. Plus, with online applications, you can quickly screen prospective tenants – for free.

    Learn more

    $2,623/mo

    Rent Zestimate®

    Refinance and save

    $2,694/mo

    Est. payment

    Refinancing to a lower rate could help reduce your monthly payments and save thousands over the life of the loan.

    See today's rates

    $2,694/mo

    Est. payment

    Explore your selling options

    Work with a Zillow partner agent

    Leverage their expertise and Zillow's premium Showcase listings to get your home seen by more buyers.

    Get started

    List with your own agent

    Get your home in front of millions of buyers by listing it on Zillow.

    Learn how to do it

    Sell it yourself

    Take full control of how buyers see your home on Zillow by listing For Sale by Owner (FSBO).

    List your home

    What's special

    Room for a poolEn-suite bathroomGranite countertopsAbundant storageSpacious primary suiteConveniently located laundrySubstantial corner lot
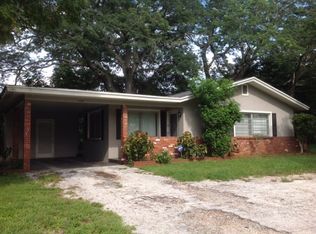
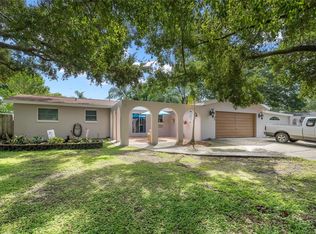
    Welcome to this beautifully maintained home, ideally situated on a generous nearly quarter-acre corner lot in the heart of Clearwater. Surrounded by mature landscaping that provides exceptional privacy, this expansive property offers plenty of room to relax, entertain, garden, or create the pool and outdoor living space you've been dreaming of. A lot of this size and character is truly a rare find! Enjoy a wonderfully central location just minutes from two major airports, world-renowned Gulf beaches, and the endless dining, shopping, entertainment, and recreation found throughout Clearwater, Dunedin, Tarpon Springs, Tampa, and St. Petersburg. Inside, you'll find a light, bright, open split-bedroom floor plan designed for comfortable everyday living and entertaining. Freshly painted inside and out. The updated kitchen features newer cabinetry, granite countertops, abundant storage, a new refrigerator and range, and custom coordinating tile that flows beautifully throughout the home. Both bathrooms have been tastefully renovated with timeless finishes. The spacious primary suite offers an en-suite bathroom, oversized walk-in closet, and conveniently located laundry, creating a private and functional retreat. While the home itself has so much to offer, the property may be the true showstopper. The combination of a substantial corner lot, mature landscaping, privacy, and room for a pool makes this an exceptional opportunity in Clearwater. Come experience the space, privacy, location, and possibilities this special property has to offer—you may fall in love with the land before you even step inside!

    Zillow last checked:

    Listing updated:

    Listed by:

    Dianna Farnell 727-421-3171,

    BELLOISE REALTY 727-449-2700,

    George Farag 727-742-7211,

    BELLOISE REALTY

    Bought with:

    Non-Member Agent

    STELLAR NON-MEMBER OFFICE

    Source: Stellar MLS,MLS#: TB8540411MLS LogoOriginating MLS: Suncoast Tampa

    Facts & features

    Interior

    Bedrooms & bathrooms
    • Bedrooms: 3
    • Bathrooms: 2
    • Full bathrooms: 2
    Primary bedroom
    • Features: Walk-In Closet(s)
    • Level: First
    • Area: 180 Square Feet
    • Dimensions: 10x18
    Bedroom 1
    • Features: Built-in Closet
    • Level: First
    • Area: 144 Square Feet
    • Dimensions: 12x12
    Bedroom 2
    • Features: Built-in Closet
    • Level: First
    • Area: 140 Square Feet
    • Dimensions: 10x14
    Primary bathroom
    • Level: First
    • Area: 84 Square Feet
    • Dimensions: 6x14
    Bathroom 1
    • Level: First
    • Area: 45 Square Feet
    • Dimensions: 5x9
    Dining room
    • Level: First
    • Area: 180 Square Feet
    • Dimensions: 10x18
    Kitchen
    • Level: First
    • Area: 154 Square Feet
    • Dimensions: 11x14
    Living room
    • Level: First
    • Area: 144 Square Feet
    • Dimensions: 8x18
    Heating
    • Central
    Cooling
    • Central Air
    Appliances
    • Included: Dishwasher, Disposal, Dryer, Electric Water Heater, Microwave, Range, Refrigerator, Washer
    • Laundry: Inside
    Features
    • Ceiling Fan(s), Living Room/Dining Room Combo, Open Floorplan, Walk-In Closet(s)
    • Flooring: Ceramic Tile
    • Has fireplace: No
    • Common walls with other units/homes: Corner Unit
    Interior area
    • Total structure area: 1,572
    • Total interior livable area: 1,552 sqft

    Property

    Features
    • Levels: One
    • Stories: 1
    • Exterior features: Private Yard
    Lot
    • Size: 10,210 Square Feet
    • Dimensions: 85 x 120
    Details
    • Parcel number: 052916943740060010
    • Special conditions: None

    Construction

    Type & style
    • Home type: SingleFamily
    • Property subtype: Single Family Residence
    Materials
    • Block
    • Foundation: Block
    • Roof: Shingle
    Condition
    • New construction: No
    • Year built: 1958

    Utilities & green energy

    • Sewer: Public Sewer
    • Water: Public
    • Utilities for property: Electricity Connected, Sewer Connected, Water Connected

    Community & HOA

    Community
    • Pet fee: $0 monthly
    • Subdivision: VIRGINIA GROVE TERRACE 3RD ADD
    HOA
    • Has HOA: No
    Location
    • Region: Clearwater

    Financial & listing details

    • Price per square foot: $242/sqft
    • Tax assessed value: $300,762
    • Annual tax amount: $3,251
    • Date on market: 8/20/2026
    • Cumulative days on market: 23 days
    • Listing terms: Cash,Conventional,FHA,VA Loan
    • Ownership: Fee Simple
    • Total actual rent: 0
    • Electric utility on property: Yes
    • Road surface type: Paved

    Price history

    DateEventPrice
    10/9/2026Sold$375,000-10.7%$242/sqft
    Source: Stellar MLS #TB8540411 Report a problem
    8/20/2026Listed for sale$419,900+61.6%$271/sqft
    Source: Stellar MLS #TB8540411 Report a problem
    4/12/2019Sold$259,900$167/sqft
    Source: Public Record Report a problem
    2/17/2019Listed for sale$259,900$167/sqft
    Source: CHARLES RUTENBERG REALTY INC #T3155986 Report a problem
    2/17/2019Pending sale$259,900$167/sqft
    Source: CHARLES RUTENBERG REALTY INC #T3155986 Report a problem
    2/8/2019Listed for sale$259,900-7.2%$167/sqft
    Source: CHARLES RUTENBERG REALTY INC #T3155986 Report a problem
    11/6/2018Listing removed$280,000$180/sqft
    Source: CHARLES RUTENBERG REALTY INC #T3107254 Report a problem
    10/31/2018Price change$280,000-3.4%$180/sqft
    Source: CHARLES RUTENBERG REALTY INC #T3107254 Report a problem
    8/9/2018Price change$290,000-1.7%$187/sqft
    Source: CHARLES RUTENBERG REALTY INC #T3107254 Report a problem
    5/15/2018Price change$295,000+0.9%$190/sqft
    Source: CHARLES RUTENBERG REALTY INC #T3107254 Report a problem
    5/12/2018Listed for sale$292,500+77.3%$188/sqft
    Source: BRIKO,LLC #T3106898 Report a problem
    2/16/2018Sold$165,000+10.1%$106/sqft
    Source: Public Record Report a problem
    1/16/2018Pending sale$149,900$97/sqft
    Source: Clearwater #U7843454 Report a problem
    1/11/2018Listed for sale$149,900+123.7%$97/sqft
    Source: KELLER WILLIAMS REALTY #U7843454 Report a problem
    2/8/2011Sold$67,000-2.9%$43/sqft
    Source: Stellar MLS #U7496854 Report a problem
    1/23/2011Pending sale$68,999$44/sqft
    Source: Re/Max 1st Class #7496854 Report a problem
    1/13/2011Price change$68,999-1.3%$44/sqft
    Source: Re/Max 1st Class #7496854 Report a problem
    12/18/2010Price change--
    Source: foreclosure.com Report a problem
    12/1/2010Pending sale$69,900$45/sqft
    Source: Top Shelf Realty Inc #7483114 Report a problem
    11/18/2010Price change$69,900-12.5%$45/sqft
    Source: Top Shelf Realty Inc #7483114 Report a problem
    10/29/2010Price change$79,900-11.1%$51/sqft
    Source: Top Shelf Realty Inc #7483114 Report a problem
    9/30/2010Listed for sale$89,900$58/sqft
    Source: Top Shelf Realty Inc #7483114 Report a problem

    Public tax history

    YearProperty taxesTax assessment
    2025$3,252 +5.8%$210,379 +2.9%
    2024$3,072 +2%$204,450 +3%
    2023$3,011 +3.2%$198,495 +3%
    2022$2,917 -0.9%$192,714 +3%
    2021$2,944 +0.5%$187,101 +1.4%
    2020$2,930 -19.6%$184,518 +5.1%
    2019$3,645 $175,601 +140%
    2018$3,645 +437.1%$73,152 +2.1%
    2017$679 +1.9%$71,647 +2.1%
    2016$666 -2.4%$70,173 +0.7%
    2015$682 +0.1%$69,685 +0.8%
    2014$682 -0.3%$69,132 +1.5%
    2013$683 +0.8%$68,110 +1.7%
    2012$678 $66,971 -14%
    2011-- $77,866 -18.1%
    2010-- $95,123 -9.3%
    2009-- $104,910 -24.2%
    2008$2,818 $138,400 -12.5%
    2007-- $158,200 +32.8%
    2005-- $119,100 +14.6%
    2004$930 +2.5%$103,900 +4.9%
    2003$907 +6.4%$99,000 +30.4%
    2002$852 $75,900 +5.1%
    2001$852 +5.6%$72,200 +10.9%
    2000$807 $65,100
    Find assessor info on the county website

    Neighborhood: Virginia Groves

    Nearby schools

    GreatSchools rating
    Get a cash offer in 3 minutes
    Find out how much your home could sell for in as little as 3 minutes with a no-obligation cash offer.
    Estimated market value

    $374,900

    Get a cash offer in 3 minutes
    Find out how much your home could sell for in as little as 3 minutes with a no-obligation cash offer.
    Estimated market value

    $374,900