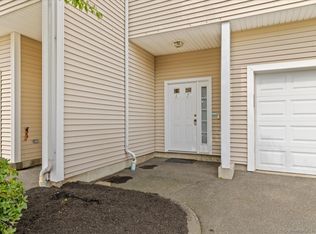

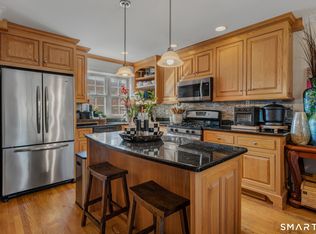
Proudly presenting Unit 21 in the highly desirable Strawberry Hill Condominium Complex. Tucked away off Route 10 at the end of a long private drive, this well-maintained community offers the perfect balance of convenience and peaceful seclusion. Located toward the rear of the complex, this home enjoys guest parking nearby, an attached one-car garage, and an additional parking space directly in front. Upon entering, you'll be welcomed by a spacious foyer that provides storage. The attached garage offers direct access to the foyer, while an oversized storage and laundry area behind the garage provides plenty of room for organization and mechanicals. The main living level features a bright, open-concept layout designed for today's lifestyle. The eat-in kitchen boasts granite countertops, abundant cabinetry, stainless steel appliances, and a large center island with seating, making it the perfect space for cooking, entertaining, or gathering with family and friends. The kitchen flows seamlessly into the spacious living/dining area, highlighted by 9-foot ceilings, hardwood floors, and an abundance of natural light. A convenient half bath and access to the private rear patio complete this level. The upper level offers 2 generously sized bedrooms, each with ample closet space, and a shared full bathroom featuring a relaxing Jacuzzi tub. Built in 2006, this move-in-ready townhouse combines modern updates with low-maintenance living. Freshly painted throughout, new carpets upstairs and a brand new washing machine! Ideally situated close to Route 10, Yale University, Quinnipiac University, and downtown New Haven, this home offers exceptional convenience while enjoying the tranquility of a small, well-kept community. Turn-key and available for immediate occupancy-don't miss the opportunity to own this beautifully maintained condo!
For sale
$299,999
2720 State Street #21, Hamden, CT 06517
2beds
1,366sqft
:
Get pre-qualified$2,457/mo
Condominium, Townhouse
Built in 2006
-- sqft lot
$298,700 Zestimate®
$220/sqft
$265/mo HOA
What's special
Attached one-car garageGuest parking nearbyFreshly painted throughoutNew carpets upstairsConvenient half bathHardwood floorsEat-in kitchen
- 6 days |
- 759 |
- 56 |
Likely to sell faster than
Zillow last checked:
Listing updated:
Listed by:
Lauren Freedman (203)889-8336,
Coldwell Banker Realty 203-481-4571
Source: Smart MLS,MLS#: 24196405
Facts & features
Interior
Bedrooms & bathrooms
- Bedrooms: 2
- Bathrooms: 2
- Full bathrooms: 1
- 1/2 bathrooms: 1
Rooms
- Room types: Bonus Room
Primary bedroom
- Level: Upper
Bedroom
- Level: Upper
Dining room
- Level: Main
Living room
- Level: Main
Heating
- Forced Air, Natural Gas
Cooling
- Central Air
Appliances
- Included: Gas Range, Microwave, Refrigerator, Dishwasher, Washer, Dryer, Gas Water Heater
- Laundry: Lower Level
Features
- Entrance Foyer
- Doors: Storm Door(s)
- Windows: Storm Window(s), Thermopane Windows
- Basement: Partial,Unfinished,Storage Space,Garage Access
- Attic: None
- Has fireplace: No
Interior area
- Total structure area: 1,366
- Total interior livable area: 1,366 sqft
- Finished area above ground: 1,366
- Finished area below ground: 0
Property
Parking
- Total spaces: 1
- Parking features: Attached
- Attached garage spaces: 1
Features
- Stories: 3
- Patio & porch: Patio
- Exterior features: Rain Gutters, Lighting
Lot
- Features: Few Trees, Level, Cul-De-Sac
Details
- Parcel number: 2522808
- Zoning: T4
Construction
Type & style
- Home type: Condo
- Architectural style: Townhouse
- Property subtype: Condominium, Townhouse
Materials
- Vinyl Siding
Condition
- New construction: No
- Year built: 2006
Utilities & green energy
- Sewer: Public Sewer
- Water: Public
Green energy
- Energy efficient items: Doors, Windows
Community & HOA
Community
- Features: Near Public Transport, Golf, Health Club, Library, Medical Facilities, Playground
- Subdivision: Whitneyville
HOA
- Has HOA: Yes
- Amenities included: Management
- Services included: Maintenance Grounds, Trash, Snow Removal, Road Maintenance
- HOA fee: $265 monthly
Location
- Region: Hamden
Financial & listing details
- Price per square foot: $220/sqft
- Tax assessed value: $200,550
- Annual tax amount: $8,283
- Date on market: 8/8/2026
Estimated market value
$298,700
$284,000 - $314,000
$2,350/mo
Price history
| Date | Event | Price |
|---|---|---|
| 8/8/2026 | Listed for sale | $299,999+35.9%$220/sqft |
Source:  Smart MLS #24196405 Report a problem Smart MLS #24196405 Report a problem | ||
| 5/1/2019 | Listing removed | $1,800$1/sqft |
Source: Coldwell Banker Residential Brokerage - Branford Office #170179872 Report a problem | ||
| 4/4/2019 | Listed for rent | $1,800$1/sqft |
Source: Coldwell Banker Residential Brokerage - Branford Office #170179872 Report a problem | ||
| 2/1/2010 | Sold | $220,700-4%$162/sqft |
Source: Public Record Report a problem | ||
| 12/3/2009 | Listed for sale | $229,900-9.8%$168/sqft |
Source: FRANK A. HOINSKY REAL ESTATE, INC. #F983025 Report a problem | ||
| 10/17/2006 | Sold | $255,000$187/sqft |
Source: Public Record Report a problem | ||
Public tax history
| Year | Property taxes | Tax assessment |
|---|---|---|
| 2025 | $8,284 +37.7% | $200,550 +85.4% |
| 2024 | $6,014 -1.4% | $108,150 |
| 2023 | $6,097 +1.6% | $108,150 |
| 2022 | $6,000 +5.8% | $108,150 |
| 2021 | $5,671 -25.5% | $108,150 -26.2% |
| 2020 | $7,616 +6.4% | $146,510 |
| 2019 | $7,158 +1.9% | $146,510 |
| 2018 | $7,027 +6% | $146,510 |
| 2017 | $6,631 -0.2% | $146,510 |
| 2016 | $6,646 +12.7% | $146,510 +1.6% |
| 2015 | $5,896 +2.3% | $144,270 |
| 2014 | $5,761 +2.5% | $144,270 |
| 2013 | $5,618 +4.9% | $144,270 |
| 2012 | $5,358 +6.8% | $144,270 |
| 2011 | $5,016 +8.5% | $144,270 -8.2% |
| 2010 | $4,625 +0% | $157,220 |
| 2009 | $4,624 0% | $157,220 |
| 2008 | $4,625 +34.8% | $157,220 +33.4% |
| 2007 | $3,430 | $117,880 |
Find assessor info on the county website
Monthly payment
Est. payment
Payment breakdown
Explore the cost of this home by adjusting the details. Changes won't be saved.Climate risks
Neighborhood: 06517
Nearby schools
GreatSchools rating
- 5/10Ridge Hill SchoolGrades: PK-6Distance: 0.6 mi
- 5/10Hamden Middle SchoolGrades: 7-8Distance: 2 mi
- 4/10Hamden High SchoolGrades: 9-12Distance: 1.8 mi
Schools provided by the listing agent
- High: Hamden
Source: Smart MLS. This data may not be complete. We recommend contacting the local school district to confirm school assignments for this home.
- $360,0003 bd3 ba1.7k sqft2720 State St APT 17, Hamden, CT 06517Sold
- $345,0003 bd3 ba1.7k sqft2720 State St APT 15, Hamden, CT 06517Foreclosure

- $310,0002 bd2 ba1.2k sqft2720 State St APT 25, Hamden, CT 06517Sold
- $320,0002 bd2 ba1.3k sqft2720 State St APT 26, Hamden, CT 06517Sold
- $320,0003 bd2 ba1.6k sqft2720 State St APT 32, Hamden, CT 06517Sold
- $--1 bd1 ba-- sqft2742 State St #776F18CCB, Hamden, CT 06517Off Market
- $--2 bd2 ba-- sqft2742 State St #F320A52C6, Hamden, CT 06517Off Market
- $--1 bd1 ba-- sqft2742 State St #1, Hamden, CT 06517Off Market
A local agent can set up tours, give advice and negotiate with sellers.
Similar homes
- $245,9902 bd2 ba1k sqftLake Point, Hamden, CT 06517For Sale
 MLS ID #24194349, Darielis Gracia, William Raveis Real Estate. Smart MLS
 - $350,0002 bd2 ba1.3k sqftFountain West Condominiums, New Haven, CT 06515For Sale
 MLS ID #24198063, Kelly Anderson, William Raveis Real Estate. Smart MLS
 - $299,0003 bd2 ba1.4k sqft22 Hine Street, West Haven, CT 06516For Sale
 MLS ID #24197762, Michael Barbaro, Huntsman,Meade & Partners Comp. Smart MLS
 - $349,9003 bd2 ba1.5k sqft31 Ann Street, East Haven, CT 06512For Sale
 MLS ID #24187345, Marie I. Matta-Isona, iVision Real Estate. Smart MLS
 - $279,9004 bd2 ba1.1k sqft48 Dudley Street, Hamden, CT 06517For SaleMLS ID #24193660, Anthony La Penna, Exceptional Real Estate LLC. Smart MLS
- $415,0002 bd2 ba1.3k sqftSummit At Hamden Hills, Hamden, CT 06518For SaleMLS ID #24196272, Kristy L. Agli, Kelsey & Co. Real Estate. Smart MLS
- $299,9002 bd2 ba1.2k sqftRaynham Hill, New Haven, CT 06512For SaleMLS ID #24184728, Alicia M. Dallai, Pearce Real Estate. Smart MLS
- $298,0003 bd2 ba1.1k sqftColumbus Mall Co-Op, New Haven, CT 06511For SaleMLS ID #24188108, Lisa Grywalski Bailey, William Pitt Sotheby's Int'l. Smart MLS
- $184,9002 bd2 ba1.2k sqftHarbour Crest, New Haven, CT 06513For SaleMLS ID #24199063, Allen Grealish, Coldwell Banker Realty. Smart MLS
- $280,0002 bd1 ba930 sqft39 Edwards Street, Hamden, CT 06517For SaleMLS ID #24189387, Cristopher Saldana, Ideal Real Estate, Inc.. Smart MLS
- $369,9002 bd2 ba1.1k sqft63 Park Road, Hamden, CT 06517For SaleMLS ID #24189058, Mariana Dasilva, William Raveis Real Estate. Smart MLS
- $299,0002 bd2 ba1.9k sqftJefferson Woods, Branford, CT 06405For SaleMLS ID #24195565, Lorrie Maiorano, Calcagni Real Estate. Smart MLS
- $350,0002 bd2 ba1.3k sqftOlde Towne Landing, East Haven, CT 06512For SaleMLS ID #24194556, Lauren Freedman, Coldwell Banker Realty. Smart MLS
- $375,0003 bd3 ba1.5k sqft683 Woodin Street, Hamden, CT 06514For SaleMLS ID #24194110, Jerard Gibson, Coldwell Banker Realty. Smart MLS
- $329,0004 bd2 ba1.3k sqft174 Weybosset Street, New Haven, CT 06511For SaleMLS ID #24192686, Michelle Lorenzetti, Premier Re Group LLC. Smart MLS
- $344,9002 bd2 ba1.1k sqftOak Brook Estates, North Haven, CT 06473For SaleMLS ID #24194876, Cecilia C. Jaoude, Pearce Real Estate. Smart MLS
- $374,0003 bd2 ba1.5k sqft4 Bishop Street, North Haven, CT 06473For SaleMLS ID #24194530, Xiaobo Liu, United Realty Plus. Smart MLS
- $339,0003 bd1 ba1.4k sqft59 Hayward Road, Hamden, CT 06514For SaleMLS ID #24171658, Audra Digello, Coldwell Banker Realty. Smart MLS
- $219,9002 bd2 ba1.1k sqftLancraft Commons, New Haven, CT 06513For SaleMLS ID #24195831, Jorge Cintron, Vylla Home (CT) LLC. Smart MLS
- $364,9002 bd2 ba1.1k sqftThe Tower, Branford, CT 06405For SaleMLS ID #24196537, Cheryl L. Coderre, Coldwell Banker Realty. Smart MLS
