Skip main navigation
For sale
  • Price cut: $6K (7/4)
    $309,000

    2720 Stephen Dr, Denton, TX 76207

    3beds
    1,365sqft
    : 
    Loading
    Get pre-qualified
    Single Family Residence
    Built in 1998
    7,318 Square Feet Lot
    $-- Zestimate®
    $226/sqft
    $-- HOA

    What's special

    Cozy gas fireplaceQuartz countersUndermount sinkUpgraded kitchen
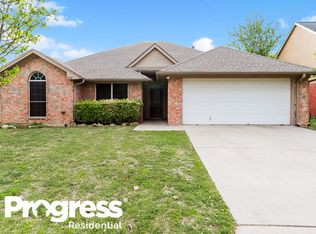
    Welcome to 2720 Stephen Drive. A beautifully maintained home in the established neighborhood of Westgate Hills North, adjacent to Razor Ranch shopping area, North Lakes City Park and Denton's newest School. Easy access to I-35 for commutes, medical district, area eateries and downtown. Home features tile and new wide plank wood flooring, boasts new 2026 upgraded kitchen including appliances featuring a 3 shelf quiet dishwasher, gas convection oven and microwave all with remote operation. Existing fridge is 1 year old and conveys with sale. *New* undermount sink, quartz counters, soft close doors and drawers and elegant champagne bronze hardware and matching Delta pull-down faucet. 3D roof shingles installed in 2021, water heater in 2020, AC thermostat & motor replaced in 2023, gas heat provides savings in winter. Window and door glass replaced 2026, new electrical, lights and fans installed 2024 and 2026 throughout home. Home has new exterior and interior paint throughout including closets and garage. Larger garage has work bench, with lights and ample tool storage. 2026 newly installed Liftmaster with remote entry plus insulated double garage door. Home features a true master size bedroom and bath suite featuring large walk-in closet, multiple storage drawers and cabinets, long vanity counter, oversize mirror, jetted tub and large tile shower. Living area features cozy gas fireplace and large double glass entry to covered back porch with extended patio and gas line for outdoor barbecue. A small sprinkler system has been installed for adjacent garden area to patio. Fenced back yard with privacy wall and safe for pet containment. Home is truly move-in ready! Are you?
    35 days
    |
    599
    |
    40
    |

    Likely to sell faster than

    Zillow last checked:

    Listing updated:

    Listed by:

    Jared English 0561973 888-881-4118,

    Congress Realty, Inc. 888-881-4118

    Source: NTREIS,MLS#: 21297714

    Loading...

      Facts & features

      Interior

      Bedrooms & bathrooms
      • Bedrooms: 3
      • Bathrooms: 2
      • Full bathrooms: 2
      Primary bedroom
      • Features: Ceiling Fan(s), Dual Sinks, Jetted Tub, Separate Shower, Walk-In Closet(s)
      • Level: First
      • Dimensions: 15 x 12
      Bedroom
      • Features: Closet Cabinetry, Ceiling Fan(s), Split Bedrooms
      • Level: First
      • Dimensions: 10 x 11
      Bedroom
      • Features: Closet Cabinetry, Ceiling Fan(s), Split Bedrooms
      • Level: First
      • Dimensions: 11 x 10
      Kitchen
      • Features: Built-in Features, Stone Counters
      • Level: First
      • Dimensions: 8 x 10
      Living room
      • Features: Ceiling Fan(s), Fireplace
      • Level: First
      • Dimensions: 16 x 15
      Heating
      • Fireplace(s), Natural Gas
      Cooling
      • Attic Fan, Central Air, Ceiling Fan(s), Electric, Roof Turbine(s), Window Unit(s)
      Appliances
      • Included: Convection Oven, Dryer, Dishwasher, Disposal, Gas Range, Gas Water Heater, Microwave, Washer
      Features
      • Cathedral Ceiling(s), Decorative/Designer Lighting Fixtures, Double Vanity, High Speed Internet, Other, Paneling/Wainscoting, Cable TV, Vaulted Ceiling(s), Natural Woodwork, Walk-In Closet(s), Wired for Sound
      • Flooring: Ceramic Tile, Wood
      • Windows: Window Coverings
      • Has basement: No
      • Number of fireplaces: 1
      • Fireplace features: Gas, Living Room, Masonry
      Interior area
      • Total interior livable area: 1,365 sqft
      Video & virtual tour

      Property

      Parking
      • Total spaces: 2
      • Parking features: Concrete, Garage Faces Front, Garage, Garage Door Opener, Inside Entrance, Side By Side, Workshop in Garage
      • Attached garage spaces: 2
      Accessibility
      • Accessibility features: Accessible Doors
      Features
      • Levels: One
      • Stories: 1
      • Patio & porch: Rear Porch, Front Porch, Patio, Covered
      • Exterior features: Garden, Gas Grill, Lighting, Private Yard, Rain Gutters
      • Pool features: None
      • Fencing: Block,Fenced,Wood
      Lot
      • Size: 7,318 Square Feet
      • Features: Backs to Greenbelt/Park, Interior Lot, Landscaped, Level, Native Plants, Few Trees
      • Residential vegetation: Grassed
      Details
      • Parcel number: R195915
      • Other equipment: Irrigation Equipment

      Construction

      Type & style
      • Home type: SingleFamily
      • Architectural style: Traditional,Detached
      • Property subtype: Single Family Residence
      Materials
      • Brick
      • Foundation: Slab
      • Roof: Composition,Shingle
      Condition
      • Year built: 1998

      Utilities & green energy

      • Sewer: Public Sewer
      • Water: Public
      • Utilities for property: Electricity Available, Electricity Connected, Natural Gas Available, Overhead Utilities, Phone Available, Sewer Available, Separate Meters, Water Available, Cable Available
      Green energy
      • Energy efficient items: Appliances, HVAC, Insulation, Lighting, Thermostat, Windows
      • Indoor air quality: Ventilation

      Community & HOA

      Community
      • Features: Fitness Center, Fishing, Lake, Playground, Park, Pickleball, Restaurant, Tennis Court(s), Trails/Paths
      • Security: Carbon Monoxide Detector(s), Fire Alarm, Smoke Detector(s), Security Lights
      • Subdivision: Westgate Hills North Ph 2c
      HOA
      • Has HOA: No
      Location
      • Region: Denton

      Financial & listing details

      • Price per square foot: $226/sqft
      • Tax assessed value: $295,570
      • Annual tax amount: $5,877
      • Date on market: 6/10/2026
      • Cumulative days on market: 35 days
      • Listing terms: Cash,Conventional,FHA,VA Loan

        Estimated market value

        Not available

        Estimated sales range

        Not available

        Not available

        Price history

        DateEventPrice
        7/4/2026Price change$309,000-1.9%$226/sqft
        Source: NTREIS #21297714 Report a problem
        6/25/2026Price change$315,000-3.1%$231/sqft
        Source: NTREIS #21297714 Report a problem
        6/10/2026Listed for sale$325,000+154.1%$238/sqft
        Source: NTREIS #21297714 Report a problem
        1/8/2021Listing removed--
        Source: NTREIS Report a problem
        12/18/2020Listed for rent$1,600+6.7%$1/sqft
        Source: KELLER WILLIAMS REALTY #14487103 Report a problem
        7/5/2017Listing removed$1,500$1/sqft
        Source: Denton #13631703 Report a problem
        6/24/2017Listed for rent$1,500+3.4%$1/sqft
        Source: KELLER WILLIAMS REALTY DENTON #13631703 Report a problem
        11/29/2012Listing removed$1,450$1/sqft
        Source: Prudential Texas Properties #11865536 Report a problem
        11/17/2012Listed for rent$1,450$1/sqft
        Source: Prudential Texas Properties #11865536 Report a problem
        8/12/2012Listing removed$127,900$94/sqft
        Source: REAL T TEAM - Denton Square Bus Ctr #11802864 Report a problem
        7/11/2012Listed for sale$127,900$94/sqft
        Source: Real T Team #11802864 Report a problem

        Public tax history

        YearProperty taxesTax assessment
        2025$5,877 +0.2%$295,570 -2.8%
        2024$5,868 -4%$304,000 -5%
        2023$6,112 +9.7%$320,088 +22%
        2022$5,571 +26.1%$262,433 +28.3%
        2021$4,419 -0.3%$204,492 +2.6%
        2020$4,430 -2.1%$199,292 +0.7%
        2019$4,523 -0.8%$197,893 +3.6%
        2018$4,559 +19.4%$191,065 +8.4%
        2017$3,818 $176,212 +14.1%
        2016$3,818 +21.2%$154,456 +23.6%
        2015$3,150 $124,966 -0.7%
        2014$3,150 $125,882 +2.2%
        2013$3,150 $123,213 +6.6%
        2012-- $115,615 +0.7%
        2011-- $114,796 -2.4%
        2010-- $117,645 -0.8%
        2009-- $118,643 +0.5%
        2007$2,799 +0.5%$118,013 +3.7%
        2006$2,784 +1.8%$113,818 +1.6%
        2005$2,734 $112,012 -0.8%
        2004-- $112,943 +1.7%
        2003-- $111,025 -2.3%
        2002-- $113,660 +106.9%
        2001-- $54,934
        Find assessor info on the county website

        Monthly payment

        Est. payment

        Payment breakdown

        Explore the cost of this home by adjusting the details. Changes won't be saved.
        All calculations are estimates and provided by Zillow, Inc. for informational purposes only. Actual amounts may vary.
        HOA fees may include property taxes on listings classified as Co-Ops. Contact the listing agent and/or owner for fee details.
        Mortgage interest rates are dependent on a number of factors, including credit score, down payment, and repayment length. Interest rate data provided by Zillow Group Marketplace, Inc. as of 1/1/1970 from various mortgage lenders with which we have lead or other similar arrangements; the Estimated Payment is an average of those rates.
        See how much you could borrow to make a competitive offer.

        Climate risks

        Neighborhood: 76207

        Getting around

        10 / 100
        Car-Dependent
        33 / 100
        Some Transit
        37 / 100
        Somewhat Bikeable

        Nearby schools

        GreatSchools rating
        Schools provided by the listing agent
        • Elementary: Evers Park
        • Middle: Calhoun
        • High: Denton
        • District: Denton ISD

        Source: NTREIS. This data may not be complete. We recommend contacting the local school district to confirm school assignments for this home.

        A local agent can set up tours, give advice and negotiate with sellers.

        Browse local experts

        Similar homes