Skip main navigation
Sold
  • $940,000

    2720 Still Creek Dr, Zionsville, IN 46077

    6beds
    5,655sqft
    Residential, Single Family Residence
    Built in 2010
    0.33 Acres Lot
    $1,033,200 Zestimate®
    $166/sqft
    $5,527 Estimated rent

    Home value

    $1,033,200

    $982,000 - $1.10M

    $5,527/mo

    Zestimate® history
    Loading
    Loading...

    Owner options

    List your home for rent

    $5,527/mo

    Rent Zestimate®

    Find your next renter with Zillow Rental Manager. Plus, with online applications, you can quickly screen prospective tenants – for free.

    Learn more

    $5,527/mo

    Rent Zestimate®

    Refinance and save

    $5,664/mo

    Est. payment

    Refinancing to a lower rate could help reduce your monthly payments and save thousands over the life of the loan.

    See today's rates

    $5,664/mo

    Est. payment

    Explore your selling options

    Work with a Zillow partner agent

    Leverage their expertise and Zillow's premium Showcase listings to get your home seen by more buyers.

    Get started

    List with your own agent

    Get your home in front of millions of buyers by listing it on Zillow.

    Learn how to do it

    Sell it yourself

    Take full control of how buyers see your home on Zillow by listing For Sale by Owner (FSBO).

    List your home

    What's special

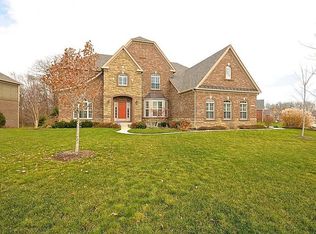
    Welcome to your dream home! This stunning 6 bedroom, 5-bathroom home offers the perfect blend of luxury & comfort, featuring an array of impressive updates & high-end finishes. Upon entering, you'll be greeted by a two-story entryway with a split staircase adorned with elegant wrought iron balusters. The main floor boasts new wide plank solid hardwood floors with scratch-proof coating, den with built-ins & glass French doors, formal dining room with intricate trim work & a tray ceiling, & a spacious great room with a stone gas fireplace. The updated kitchen (2022) features white painted staggered cabinets with crown molding, granite countertops, a gas cooktop, double ovens, & a large island with seating. The eat-in area offers a beautiful bay window with sliding glass doors leading to the expansive patio & private fenced backyard. The main floor includes a bedroom, perfect for guests or a second office, & a full bathroom. Upstairs, you'll find a loft area, laundry room with new washer & dryer, & four generously sized bedrooms. The primary suite is a true retreat with a vaulted ceiling, two large walk-in closets, & a luxurious bathroom with a large decorative tile shower, a corner tub, & separate vanities. Bedrooms 2 & 3 share a Jack-and-Jill bathroom, Bedroom 4 has its own private bath. The finished lower level is an entertainer's dream with a bedroom, full bath, workout space, wet bar, & movie area complete with a 109-inch screen & projector. Additional features include a three-car side-load garage with epoxy flooring & new openers and a beautifully landscaped yard with mature trees. Enjoy the community pool & park, just a short walk away. Additional recent updates to what is listed above include a newly painted exterior (2022), new carpet upstairs and in the lower level, a new water heater & water softener (2023), & solar tints for window fade protection. With approximately $125K in upgrades over the past two years, this home is move-in ready & waiting for you!

    Zillow last checked:

    Listing updated:

    Listed by:

    Jennifer Goodspeed 317-289-0093,

    Keller Williams Indpls Metro N

    Bought with:

    Todd Denkmann

    Keller Williams Indpls Metro N

    Source: MIBOR as distributed by MLS GRID,MLS#: 21984513MLS Logo

    Facts & features

    Interior

    Bedrooms & bathrooms
    • Bedrooms: 6
    • Bathrooms: 5
    • Full bathrooms: 5
    • Main level bathrooms: 1
    • Main level bedrooms: 1
    Primary bedroom
    • Features: Carpet
    • Level: Upper
    • Area: 252 Square Feet
    • Dimensions: 18x14
    Bedroom 2
    • Features: Carpet
    • Level: Upper
    • Area: 180 Square Feet
    • Dimensions: 15x12
    Bedroom 3
    • Features: Carpet
    • Level: Upper
    • Area: 168 Square Feet
    • Dimensions: 14x12
    Bedroom 4
    • Features: Carpet
    • Level: Upper
    • Area: 182 Square Feet
    • Dimensions: 14x13
    Bedroom 5
    • Features: Hardwood
    • Level: Main
    • Area: 144 Square Feet
    • Dimensions: 12x12
    Bedroom 6
    • Features: Carpet
    • Level: Basement
    • Area: 144 Square Feet
    • Dimensions: 12x12
    Dining room
    • Features: Hardwood
    • Level: Main
    • Area: 180 Square Feet
    • Dimensions: 15x12
    Exercise room
    • Features: Engineered Hardwood
    • Level: Basement
    • Area: 198 Square Feet
    • Dimensions: 18x11
    Family room
    • Features: Carpet
    • Level: Basement
    • Area: 572 Square Feet
    • Dimensions: 26x22
    Great room
    • Features: Hardwood
    • Level: Main
    • Area: 380 Square Feet
    • Dimensions: 19x20
    Other
    • Features: Carpet
    • Level: Basement
    • Area: 204 Square Feet
    • Dimensions: 17x12
    Kitchen
    • Features: Hardwood
    • Level: Main
    • Area: 338 Square Feet
    • Dimensions: 26x13
    Laundry
    • Features: Tile-Ceramic
    • Level: Upper
    • Area: 72 Square Feet
    • Dimensions: 9x8
    Library
    • Features: Hardwood
    • Level: Main
    • Area: 168 Square Feet
    • Dimensions: 12x14
    Office
    • Features: Hardwood
    • Level: Main
    • Area: 80 Square Feet
    • Dimensions: 10x8
    Heating
    • Forced Air
    Cooling
    • Has cooling: Yes
    Appliances
    • Included: Gas Cooktop, Dishwasher, Dryer, ENERGY STAR Qualified Water Heater, Electric Water Heater, ENERGY STAR Qualified Appliances, Disposal, Humidifier, Kitchen Exhaust, Microwave, Double Oven, Refrigerator, Bar Fridge, Washer, Water Softener Owned
    • Laundry: Upper Level
    Features
    • Attic Access, Double Vanity, Bookcases, High Ceilings, Tray Ceiling(s), Vaulted Ceiling(s), Kitchen Island, Entrance Foyer, Ceiling Fan(s), Hardwood Floors, High Speed Internet, Eat-in Kitchen, Pantry, Smart Thermostat, Walk-In Closet(s), Wet Bar
    • Flooring: Hardwood
    • Windows: Screens, Window Bay Bow, Windows Thermal, Wood Work Painted
    • Basement: Ceiling - 9+ feet,Egress Window(s),Finished,Full,Storage Space
    • Attic: Access Only
    • Number of fireplaces: 1
    • Fireplace features: Gas Log, Great Room
    Interior area
    • Total structure area: 5,655
    • Total interior livable area: 5,655 sqft
    • Finished area below ground: 1,826

    Property

    Parking
    • Total spaces: 3
    • Parking features: Attached, Concrete, Garage Door Opener, Side Load Garage
    • Attached garage spaces: 3
    • Details: Garage Parking Other(Finished Garage, Garage Door Opener, Keyless Entry, Service Door)
    Features
    • Levels: Two
    • Stories: 2
    • Patio & porch: Covered, Patio
    • Exterior features: Sprinkler System
    • Fencing: Fenced,Fence Full Rear
    Lot
    • Size: 0.33 Acres
    • Features: Curbs, Sidewalks, Storm Sewer, Street Lights, Suburb, Mature Trees
    Details
    • Parcel number: 060813000018046034
    • Special conditions: Defects/None Noted
    • Other equipment: Home Theater
    • Horse amenities: None

    Construction

    Type & style
    • Home type: SingleFamily
    • Architectural style: Traditional
    • Property subtype: Residential, Single Family Residence
    Materials
    • Brick, Cement Siding
    • Foundation: Concrete Perimeter, Full
    Condition
    • Updated/Remodeled
    • New construction: No
    • Year built: 2010

    Utilities & green energy

    • Electric: 200+ Amp Service
    • Water: Municipal/City

    Community & HOA

    Community
    • Features: Pool
    • Security: Security Alarm Paid
    • Subdivision: Brookhaven
    HOA
    • Has HOA: Yes
    • Amenities included: Basketball Court, Playground, Pool
    • Services included: Association Home Owners, Insurance, Maintenance, Nature Area, ParkPlayground, Management
    • HOA fee: $1,055 annually
    • HOA phone: 317-570-4358
    Location
    • Region: Zionsville

    Financial & listing details

    • Price per square foot: $166/sqft
    • Tax assessed value: $913,100
    • Annual tax amount: $8,908
    • Date on market: 6/20/2024
    • Cumulative days on market: 4 days
    • Listing terms: Relocation Property

    Price history

    DateEventPrice
    7/31/2024Sold$940,000+1.6%$166/sqft
    Source: MIBOR as distributed by MLS GRID #21984513 Report a problem
    6/23/2024Pending sale$925,000$164/sqft
    Source: MIBOR as distributed by MLS GRID #21984513 Report a problem
    6/20/2024Listed for sale$925,000+10.8%$164/sqft
    Source: MIBOR as distributed by MLS GRID #21984513 Report a problem
    6/10/2022Sold$834,900$148/sqft
    Source: MIBOR as distributed by MLS GRID #21844526 Report a problem
    5/6/2022Pending sale$834,900$148/sqft
    Source: MIBOR as distributed by MLS GRID #21844526 Report a problem
    4/22/2022Listed for sale$834,900+62.9%$148/sqft
    Source: MIBOR as distributed by MLS GRID #21844526 Report a problem
    12/12/2012Sold$512,500$91/sqft
    Source: MIBOR as distributed by MLS GRID #21198768 Report a problem

    Public tax history

    YearProperty taxesTax assessment
    2025$9,443 +6%$913,100 +16.1%
    2024$8,907 +19.9%$786,500 +4.6%
    2023$7,427 +9.5%$752,000 +19.5%
    2022$6,786 +3.6%$629,300 +14.6%
    2021$6,548 +5.7%$549,300 -0.9%
    2020$6,197 $554,100 +2%
    2019-- $543,400 +1.3%
    2018$6,064 -1.7%$536,300 +1%
    2017$6,169 +4.7%$531,000 -1.1%
    2016$5,890 +1.9%$536,700 +5.4%
    2014$5,777 +2.4%$509,400 +2.9%
    2013$5,644 +0.6%$495,000 +0.5%
    2012$5,609 +57015.1%$492,500 +98400%
    2011$10 +33.4%$500 +25%
    2010$7 -0.5%$400
    2009$7 $400
    Find assessor info on the county website

    Neighborhood: 46077

    Nearby schools

    GreatSchools rating
    Schools provided by the listing agent
    • Elementary: Union Elementary School
    • Middle: Zionsville Middle School
    • High: Zionsville Community High School

    Source: MIBOR as distributed by MLS GRID. This data may not be complete. We recommend contacting the local school district to confirm school assignments for this home.

    Get a cash offer in 3 minutes
    Find out how much your home could sell for in as little as 3 minutes with a no-obligation cash offer.
    Estimated market value
    $1,033,200
    Get a cash offer in 3 minutes
    Find out how much your home could sell for in as little as 3 minutes with a no-obligation cash offer.
    Estimated market value
    $1,033,200