Skip main navigation
Sold for $406,000
  • $406,000

    2720 Sunbury St, Clermont, FL 34711

    4beds
    1,854sqft
    Single Family Residence
    Built in 1999
    8,819 Square Feet Lot
    $413,400 Zestimate®
    $219/sqft
    $2,448 Estimated rent

    Home value

    $413,400

    $393,000 - $434,000

    $2,448/mo

    Zestimate® history
    Loading
    Loading...

    Owner options

    List your home for rent

    $2,448/mo

    Rent Zestimate®

    Find your next renter with Zillow Rental Manager. Plus, with online applications, you can quickly screen prospective tenants – for free.

    Learn more

    $2,448/mo

    Rent Zestimate®

    Refinance and save

    $2,789/mo

    Est. payment

    Refinancing to a lower rate could help reduce your monthly payments and save thousands over the life of the loan.

    See today's rates

    $2,789/mo

    Est. payment

    Explore your selling options

    Work with a Zillow partner agent

    Leverage their expertise and Zillow's premium Showcase listings to get your home seen by more buyers.

    Get started

    List with your own agent

    Get your home in front of millions of buyers by listing it on Zillow.

    Learn how to do it

    Sell it yourself

    Take full control of how buyers see your home on Zillow by listing For Sale by Owner (FSBO).

    List your home

    What's special

    Electric fireplaceScreened lanaiFenced-in backyardRetractable awningGlass enclosureAdditional living spaceDining nook
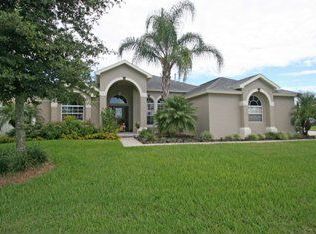
    We proudly offer for sale this beautiful 4BD/2BA home nestled in the gated, family community, the Hills of Clermont. Lovingly maintained, this home is move-in-ready and just waiting for your personal touch. As you enter the glass front entry, vaulted ceilings and architectural details create an inviting and cozy atmosphere, further enhanced by the attractive stone accent wall with electric fireplace. With a family room open to the kitchen, this layout is excellent for entertaining while also offering privacy with a split bedroom design and additional living space at the front of the home. The kitchen is a home chef’s delight with ample cabinet/counter space, light cabinets, deep copper farmhouse sink, large pantry space, dining nook, and counter height breakfast bar. A peaceful retreat awaits you in the spacious owner's suite with soaring ceilings, natural light and a fresh coat of paint (2023). Rejuvenate yourself in the en-suite bathroom complete with garden tub, tile walk-in shower, double vanities, separate water closet and walk-in closet. The crowning jewel of this suburban paradise is the outdoor living area. Relax in the shade of your screened lanai or bask in the Florida sunshine on your paver extension. Your large, fenced-in backyard features grill space, retractable awning, and a hot tub - it is brimming with possibilities for entertainment! Feel confident in owning a home that will not break the bank on insurance costs - thanks to a new AC installed in 2021, reroof in 2019, and a gas water heater replaced in 2015. Additional lifestyle upgrades include newer porcelain tile in most of the home, updated guest bath with walk-in tile shower with glass enclosure and a dual vanity, new toilet in the owner’s suite (2022), and an interior laundry room! Near schools, public lake access, shopping and ball fields, this home is located right in the heart of Clermont - less than five miles away from the Florida Turnpike and access to Hwy 27. Come experience the quality of excellence in this home and make it yours today.

    Zillow last checked:

    Listing updated:

    Listed by:

    Matthew Mobley 352-708-5650,

    CENTURY 21 HANCOCK 352-708-5650

    Bought with:

    Roberta Holanda Coelho Goodman, 3300260

    AUTHENTIC REAL ESTATE TEAM

    Source: Stellar MLS,MLS#: G5069457MLS LogoOriginating MLS: Lake and Sumter

    Facts & features

    Interior

    Bedrooms & bathrooms
    • Bedrooms: 4
    • Bathrooms: 2
    • Full bathrooms: 2
    Rooms
    • Room types: Family Room
    Primary bedroom
    • Features: Ceiling Fan(s), Dual Sinks, En Suite Bathroom, Garden Bath, Tub with Separate Shower Stall, Water Closet/Priv Toilet, Walk-In Closet(s)
    • Level: First
    • Dimensions: 15x12
    Bedroom 2
    • Features: Ceiling Fan(s), Built-in Closet
    • Level: First
    • Dimensions: 11x10
    Bedroom 3
    • Features: Ceiling Fan(s), Built-in Closet
    • Level: First
    • Dimensions: 11x10
    Bedroom 4
    • Features: Ceiling Fan(s), Built-in Closet
    • Level: First
    • Dimensions: 11x10
    Great room
    • Features: Ceiling Fan(s)
    • Level: First
    • Dimensions: 15x13
    Kitchen
    • Features: Pantry
    • Level: First
    • Dimensions: 13x10
    Living room
    • Level: First
    • Dimensions: 13x11
    Heating
    • Central, Natural Gas
    Cooling
    • Central Air
    Appliances
    • Included: Dishwasher, Disposal, Gas Water Heater, Microwave, Range, Refrigerator
    • Laundry: Inside, Laundry Room
    Features
    • Ceiling Fan(s), Eating Space In Kitchen, Kitchen/Family Room Combo, Primary Bedroom Main Floor, Solid Surface Counters, Split Bedroom, Thermostat, Vaulted Ceiling(s), Walk-In Closet(s)
    • Flooring: Carpet, Ceramic Tile, Porcelain Tile
    • Doors: French Doors, Sliding Doors
    • Windows: Blinds
    • Has fireplace: Yes
    • Fireplace features: Electric, Living Room
    Interior area
    • Total structure area: 2,366
    • Total interior livable area: 1,854 sqft

    Property

    Parking
    • Total spaces: 2
    • Parking features: Driveway, Garage Door Opener
    • Attached garage spaces: 2
    • Has uncovered spaces: Yes
    • Details: Garage Dimensions: 22x21
    Features
    • Levels: One
    • Stories: 1
    • Patio & porch: Patio, Rear Porch, Screened
    • Exterior features: Awning(s), Irrigation System, Sidewalk
    • Has spa: Yes
    • Spa features: Above Ground
    • Fencing: Fenced,Wood
    Lot
    • Size: 8,819 Square Feet
    • Residential vegetation: Mature Landscaping, Oak Trees, Trees/Landscaped
    Details
    • Parcel number: 272226080000014400
    • Zoning: PUD
    • Special conditions: None

    Construction

    Type & style
    • Home type: SingleFamily
    • Architectural style: Ranch
    • Property subtype: Single Family Residence
    Materials
    • Block, Stucco
    • Foundation: Slab
    • Roof: Shingle
    Condition
    • Completed
    • New construction: No
    • Year built: 1999

    Utilities & green energy

    • Sewer: Public Sewer
    • Water: Public
    • Utilities for property: Cable Available, Electricity Connected, Natural Gas Connected, Sewer Connected, Street Lights, Water Connected

    Community & HOA

    Community
    • Features: Deed Restrictions, Gated, Sidewalks, Special Community Restrictions
    • Security: Smoke Detector(s)
    • Pet fee: $0 monthly
    • Subdivision: HILLS CLERMONT PH 01
    HOA
    • Has HOA: Yes
    • HOA fee: $33 monthly
    • HOA name: Hills of Clermont / Suren Ramjattan
    • HOA phone: 407-347-8096
    Location
    • Region: Clermont

    Financial & listing details

    • Price per square foot: $219/sqft
    • Tax assessed value: $375,331
    • Annual tax amount: $1,748
    • Date on market: 6/9/2023
    • Cumulative days on market: 12 days
    • Ownership: Fee Simple
    • Total actual rent: 0
    • Electric utility on property: Yes
    • Road surface type: Asphalt, Paved

    Price history

    DateEventPrice
    7/31/2023Sold$406,000-0.7%$219/sqft
    Source: Stellar MLS #G5069457 Report a problem
    6/21/2023Pending sale$409,000$221/sqft
    Source: Stellar MLS #G5069457 Report a problem
    6/10/2023Listed for sale$409,000+211.5%$221/sqft
    Source: Stellar MLS #G5069457 Report a problem
    9/16/1999Sold$131,285$71/sqft
    Source: Public Record Report a problem

    Public tax history

    YearProperty taxesTax assessment
    2025$5,396 +18.4%$293,810 +10%
    2024$4,558 +151.3%$267,103 +83.3%
    2023$1,814 +3.8%$145,700 +3%
    2022$1,748 +6.3%$141,460 +3%
    2021$1,645 +1.1%$137,346 +1.4%
    2020$1,627 -1.3%$135,450 +2.3%
    2019$1,649 +5%$132,405 +1.9%
    2018$1,571 $129,937 +2.1%
    2017$1,571 +2.2%$127,265 +2.1%
    2016$1,537 +1%$124,648 +0.7%
    2015$1,522 +0.5%$123,782 +0.8%
    2014$1,515 +6.1%$122,800 +1.5%
    2013$1,427 +4.5%$120,986 +1.7%
    2012$1,366 -15.3%$118,964 -10.8%
    2011$1,612 -10.9%$133,293 -6.9%
    2010$1,809 +3.8%$143,104 +2.7%
    2009$1,742 +0.2%$139,342 +0.1%
    2008$1,738 -11%$139,203 +3%
    2007$1,954 -6.5%$135,149 +2.5%
    2006$2,091 +2.3%$131,853 +3%
    2005$2,043 +3.4%$128,013
    2004$1,977 -0.5%--
    2003$1,986 +2.9%$124,895 +4.9%
    2002$1,931 +3.8%$119,110 -0.9%
    2001$1,860 -1.9%$120,183 -1.9%
    2000$1,896 $122,558
    Find assessor info on the county website

    Neighborhood: 34711

    Nearby schools

    GreatSchools rating
    Get a cash offer in 3 minutes
    Find out how much your home could sell for in as little as 3 minutes with a no-obligation cash offer.
    Estimated market value
    $413,400
    Get a cash offer in 3 minutes
    Find out how much your home could sell for in as little as 3 minutes with a no-obligation cash offer.
    Estimated market value
    $413,400