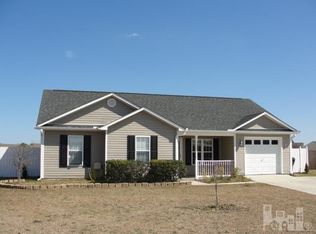
This move in ready, single-story home offers 1,253 sq ft with 3 bedrooms and 2 full bathrooms, situated on a generous 0.38 acre fenced lot in the Whitney Pines neighborhood.
Within the past three years, this home has received new LVP flooring, new luxury carpet, fresh interior paint, and an updated kitchen including new countertops, a new sink/faucet, and professionally painted cabinets. A new roof was installed in 2025, providing added peace of mind.
The functional layout includes comfortable living spaces and tub/shower combinations in both bathrooms, making it well suited for a variety of buyer needs.
Outside, enjoy a large, fully fenced backyard with a back patio, fire pit area, hot tub, and storage shed, ideal for entertaining and flexible outdoor use.
Whitney Pines offers a low annual HOA while being conveniently located close to shopping, dining, and everyday amenities.
A strong opportunity for a first-time buyer, downsizer, or investor seeking a well maintained home with meaningful updates and plenty of outdoor space.
Sold for $345,000
$345,000
2720 Tarbert Court, Wilmington, NC 28411
3beds
1,253sqft
Single Family Residence
Built in 2003
0.38 Acres Lot
$343,300 Zestimate®
$275/sqft
$2,055 Estimated rent
Home value
$343,300
$319,000 - $367,000
$2,055/mo
Zestimate® history
Owner options
List your home for rent
$2,055/mo
Rent Zestimate®
Find your next renter with Zillow Rental Manager. Plus, with online applications, you can quickly screen prospective tenants – for free.
$2,055/mo
Rent Zestimate®
Refinance and save
$2,275/mo
Est. payment
Refinancing to a lower rate could help reduce your monthly payments and save thousands over the life of the loan.
$2,275/mo
Est. payment
Explore your selling options
Work with a Zillow partner agent
Leverage their expertise and Zillow's premium Showcase listings to get your home seen by more buyers.
Get startedList with your own agent
Get your home in front of millions of buyers by listing it on Zillow.
Learn how to do itSell it yourself
Take full control of how buyers see your home on Zillow by listing For Sale by Owner (FSBO).
List your homeWhat's special
Zillow last checked:
Listing updated:
Listed by:
Pierce M Ranck 910-408-9494,
REAL Broker LLC
Bought with:
Becky S Spivey, 170698
Landfall Realty, LLC
Source: Hive MLS,MLS#: 100556201 Originating MLS: Cape Fear Realtors MLS, Inc.
Originating MLS: Cape Fear Realtors MLS, Inc.Facts & features
Interior
Bedrooms & bathrooms
- Bedrooms: 3
- Bathrooms: 2
- Full bathrooms: 2
Rooms
- Room types: Master Bedroom, Bedroom 1, Bedroom 2, Dining Room, Living Room
Primary bedroom
- Level: First
- Dimensions: 16 x 12
Bedroom 1
- Level: First
- Dimensions: 13 x 11
Bedroom 2
- Dimensions: 12 x 9
Dining room
- Dimensions: 16 x 8
Kitchen
- Dimensions: 17 x 11
Living room
- Dimensions: 18 x 18
Heating
- Electric, Forced Air
Cooling
- Central Air
Appliances
- Included: Electric Oven, Washer, Refrigerator, Dryer, Dishwasher, Electric Range
Features
- Master Downstairs, Vaulted Ceiling(s), Mud Room, Kitchen Island, Ceiling Fan(s)
- Flooring: LVT/LVP, Carpet
Interior area
- Total structure area: 1,253
- Total interior livable area: 1,253 sqft
Property
Parking
- Total spaces: 1
- Parking features: Off Street, Paved, Garage7
- Has attached garage: Yes
Features
- Levels: One
- Patio & porch: Patio, Porch
- Fencing: Wood
- Has view: Yes
- View description: See Remarks
- Frontage type: See Remarks
Lot
- Size: 0.38 Acres
- Dimensions: 40 x 170 x 170 x 164
Details
- Parcel number: R03500006046000
- Zoning: R-15
- Special conditions: Standard
Construction
Type & style
- Home type: SingleFamily
- Property subtype: Single Family Residence
Materials
- Vinyl Siding, Wood Frame
- Foundation: Slab
- Roof: Shingle
Condition
- New construction: No
- Year built: 2003
Utilities & green energy
- Sewer: Public Sewer
- Water: Public
- Utilities for property: Sewer Connected, Water Connected
Community & HOA
Community
- Subdivision: Whitney Pines
HOA
- Has HOA: Yes
- Amenities included: Maintenance Common Areas, Management, None
- HOA fee: $240 annually
- HOA name: CAMS
Location
- Region: Wilmington
Financial & listing details
- Price per square foot: $275/sqft
- Tax assessed value: $339,700
- Annual tax amount: $1,285
- Date on market: 2/23/2026
- Cumulative days on market: 3 days
- Listing agreement: Exclusive Right To Sell
- Listing terms: Cash,Conventional,FHA,VA Loan
- Road surface type: Paved
Price history
| Date | Event | Price |
|---|---|---|
| 3/30/2026 | Sold | $345,000+1.5%$275/sqft |
Source:  Hive MLS #100556201 Report a problem Hive MLS #100556201 Report a problem | ||
| 2/25/2026 | Contingent | $339,900$271/sqft |
Source: Hive MLS #100556201 Report a problem | ||
| 2/23/2026 | Listed for sale | $339,900+8.1%$271/sqft |
Source: Hive MLS #100556201 Report a problem | ||
| 2/17/2023 | Sold | $314,500+8.4%$251/sqft |
Source: Hive MLS #100367453 Report a problem | ||
| 2/6/2023 | Pending sale | $290,000$231/sqft |
Source: Hive MLS #100367453 Report a problem | ||
| 2/1/2023 | Listed for sale | $290,000$231/sqft |
Source: Hive MLS #100367453 Report a problem | ||
Public tax history
| Year | Property taxes | Tax assessment |
|---|---|---|
| 2025 | $1,359 +20.6% | $339,700 +68.4% |
| 2024 | $1,128 +0.5% | $201,700 |
| 2023 | $1,122 -0.9% | $201,700 |
| 2022 | $1,132 +1.4% | $201,700 |
| 2021 | $1,116 +15.7% | $201,700 +32.2% |
| 2020 | $965 | $152,600 |
| 2019 | $965 | $152,600 |
| 2018 | $965 | $152,600 |
| 2017 | $965 -5.9% | $152,600 +3.1% |
| 2016 | $1,026 +7.6% | $148,000 |
| 2015 | $953 +1.7% | $148,000 |
| 2014 | $937 | $148,000 |
| 2013 | -- | $148,000 |
| 2012 | -- | $148,000 -12% |
| 2011 | -- | $168,198 |
| 2010 | -- | $168,198 |
| 2009 | -- | -- |
| 2008 | -- | -- |
| 2007 | -- | -- |
| 2005 | -- | $97,967 |
| 2004 | -- | $97,967 +291.9% |
| 2003 | -- | $25,000 |
Find assessor info on the county website
Neighborhood: Murraysville
Nearby homes
- $360,6003 bd2 ba1.3k sqft2717 Tarbert Ct, Wilmington, NC 28411Off Market
- $333,0003 bd2 ba1k sqft2716 Tarbert Ct, Wilmington, NC 28411Off Market
- $319,4003 bd2 ba1.2k sqft2713 Tarbert Ct, Wilmington, NC 28411Off Market
- $335,4003 bd2 ba1.2k sqft2712 Tarbert Ct, Wilmington, NC 28411Off Market
- $308,1003 bd2 ba1k sqft2709 Tarbert Ct, Wilmington, NC 28411Off Market
- $320,6003 bd2 ba1.1k sqft7247 Copperfield Ct, Wilmington, NC 28411Off Market
- $354,3003 bd2 ba1.4k sqft7251 Copperfield Ct, Wilmington, NC 28411Off Market
- $362,8003 bd2 ba1.5k sqft7243 Copperfield Ct, Wilmington, NC 28411Off Market
Nearby schools
GreatSchools rating
- 8/10Murrayville ElementaryGrades: PK-5Distance: 1.7 mi
- 9/10Emma B Trask MiddleGrades: 6-8Distance: 2.8 mi
- 4/10Emsley A Laney HighGrades: 9-12Distance: 2.6 mi
Schools provided by the listing agent
- Elementary: Murrayville
- Middle: Trask
- High: Laney
Source: Hive MLS. This data may not be complete. We recommend contacting the local school district to confirm school assignments for this home.
Get a cash offer in 3 minutes
Find out how much your home could sell for in as little as 3 minutes with a no-obligation cash offer.
Estimated market value
$343,300
Get a cash offer in 3 minutes
Find out how much your home could sell for in as little as 3 minutes with a no-obligation cash offer.
Estimated market value
$343,300
- North Carolina
- New Hanover County
- Wilmington
- 28411
- Murraysville
- 2720 Tarbert Court
Nearby cities
Nearby neighborhoods
Nearby zip codes
Other Wilmington Topics
