Skip main navigation
Closed
  • $575,000

    2720 Tuscany Park Dr, Lawrenceville, GA 30043

    5beds
    3,126sqft
    Single Family Residence, Residential
    Built in 2014
    10,018 Square Feet Lot
    $563,200 Zestimate®
    $184/sqft
    $2,919 Estimated rent

    Home value

    $563,200

    $518,000 - $614,000

    $2,919/mo

    Zestimate® history
    Loading
    Loading...

    Owner options

    List your home for rent

    $2,919/mo

    Rent Zestimate®

    Find your next renter with Zillow Rental Manager. Plus, with online applications, you can quickly screen prospective tenants – for free.

    Learn more

    $2,919/mo

    Rent Zestimate®

    Refinance and save

    $3,784/mo

    Est. payment

    Refinancing to a lower rate could help reduce your monthly payments and save thousands over the life of the loan.

    See today's rates

    $3,784/mo

    Est. payment

    Explore your selling options

    Work with a Zillow partner agent

    Leverage their expertise and Zillow's premium Showcase listings to get your home seen by more buyers.

    Get started

    List with your own agent

    Get your home in front of millions of buyers by listing it on Zillow.

    Learn how to do it

    Sell it yourself

    Take full control of how buyers see your home on Zillow by listing For Sale by Owner (FSBO).

    List your home

    What's special

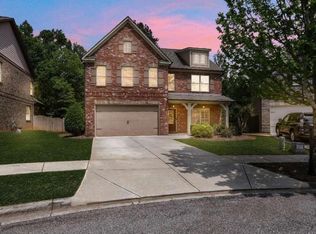
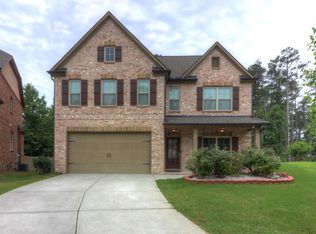
    Four-sided brick homePrivate backyardLuxurious en-suite bathOversized walk-in closetPeaceful rear deckConvenient upstairs laundry room
    *MOVE IN READY* Welcome Home—Where Space, Style, and Community Come Together. Nestled in a quiet, gated community with easy access to I-85, this beautiful four-sided brick home offers both comfort and convenience—just minutes from the Mall of Georgia’s shopping, dining, and entertainment. Perfect for growing families or anyone looking to spread out, this spacious home features an open, entertainer’s kitchen that flows effortlessly into the main living areas, ideal for everything from busy mornings to weekend gatherings. A bedroom and full bath on the main level provide flexibility—great for guests, in-laws, or a private home office. Upstairs, the owner’s suite is a true retreat, featuring a generous bedroom, an oversized walk-in closet, and a luxurious en-suite bath. Three additional bedrooms and a convenient upstairs laundry room offer the perfect setup for family life. Looking to create your dream space? The unfinished basement is full of potential—imagine a home gym, playroom, media lounge, or extra storage. Outside, enjoy a peaceful rear deck overlooking a private backyard, ideal for relaxing evenings or weekend barbecues. Nearby you have Rock Springs Park, complete with a dog park, offers added charm for both families and pet lovers! This home blends timeless charm, thoughtful design, and room to grow—don’t miss the chance to make it yours.

    Zillow last checked:

    Listing updated:

    Listed by:

    Sally Sunghee Kim,

    The Promise Realty Group, LLC

    Bought with:

    Meyoung Jeung, 375987

    Heritage GA. Realty

    Source: FMLS GA,MLS#: 7627658MLS Logo

    Facts & features

    Interior

    Bedrooms & bathrooms
    • Bedrooms: 5
    • Bathrooms: 3
    • Full bathrooms: 3
    • Main level bathrooms: 1
    • Main level bedrooms: 1
    Primary bedroom
    • Features: Oversized Master
    • Level: Oversized Master
    Bedroom
    • Features: Oversized Master
    Primary bathroom
    • Features: Double Vanity, Separate His/Hers, Separate Tub/Shower, Soaking Tub
    Dining room
    • Features: Separate Dining Room
    Kitchen
    • Features: Breakfast Bar, Cabinets Stain, Eat-in Kitchen, Kitchen Island, Pantry, Stone Counters, View to Family Room
    Heating
    • Central
    Cooling
    • Ceiling Fan(s), Central Air
    Appliances
    • Included: Dishwasher, Disposal, Dryer, Gas Cooktop, Gas Oven, Microwave, Refrigerator, Washer
    • Laundry: Laundry Room, Upper Level
    Features
    • Double Vanity, Entrance Foyer, High Ceilings 9 ft Main, Tray Ceiling(s), Walk-In Closet(s)
    • Flooring: Carpet, Hardwood
    • Windows: Insulated Windows
    • Basement: Exterior Entry,Finished,Full,Interior Entry,Unfinished
    • Attic: Pull Down Stairs
    • Number of fireplaces: 1
    • Fireplace features: Family Room, Gas Log
    • Common walls with other units/homes: No Common Walls
    Interior area
    • Total structure area: 3,126
    • Total interior livable area: 3,126 sqft
    • Finished area above ground: 3,126

    Property

    Parking
    • Total spaces: 2
    • Parking features: Garage, Garage Door Opener
    • Garage spaces: 2
    Accessibility
    • Accessibility features: None
    Features
    • Levels: Two
    • Stories: 2
    • Patio & porch: Covered, Deck, Front Porch, Patio
    • Exterior features: Balcony, Other
    • Pool features: None
    • Spa features: None
    • Fencing: None
    • Has view: Yes
    • View description: Other
    • Waterfront features: None
    • Body of water: None
    Lot
    • Size: 10,018 Square Feet
    • Features: Back Yard, Cul-De-Sac, Landscaped
    Details
    • Additional structures: None
    • Parcel number: R7148 438
    • Other equipment: None
    • Horse amenities: None

    Construction

    Type & style
    • Home type: SingleFamily
    • Architectural style: Traditional
    • Property subtype: Single Family Residence, Residential
    Materials
    • Brick 4 Sides
    • Foundation: None
    • Roof: Composition
    Condition
    • Resale
    • New construction: No
    • Year built: 2014

    Utilities & green energy

    • Electric: None
    • Sewer: Public Sewer
    • Water: Public
    • Utilities for property: Underground Utilities
    Green energy
    • Energy efficient items: None
    • Energy generation: None

    Community & HOA

    Community
    • Features: Gated, Homeowners Assoc, Sidewalks, Street Lights
    • Security: Fire Alarm, Smoke Detector(s)
    • Subdivision: Tuscany Park
    HOA
    • Has HOA: Yes
    • HOA fee: $210 quarterly
    Location
    • Region: Lawrenceville

    Financial & listing details

    • Price per square foot: $184/sqft
    • Tax assessed value: $577,300
    • Annual tax amount: $7,950
    • Date on market: 8/5/2025
    • Cumulative days on market: 87 days
    • Road surface type: Paved

    Price history

    DateEventPrice
    9/26/2025Sold$575,000-3.4%$184/sqft
    Source: FMLS GA #7627658 Report a problem
    9/15/2025Pending sale$595,000$190/sqft
    Source: GAMLS #10581775 Report a problem
    8/5/2025Listed for sale$595,000-3.3%$190/sqft
    Source: FMLS GA #7627658 Report a problem
    7/28/2025Listing removed$615,000$197/sqft
    Source: GAMLS #10538993 Report a problem
    6/7/2025Listed for sale$615,000+90.4%$197/sqft
    Source: FMLS GA #7593296 Report a problem
    7/10/2014Sold$323,060+4.2%$103/sqft
    Source: FMLS GA #5229875 Report a problem
    2/4/2014Pending sale$309,900$99/sqft
    Source: LULLWATER REALTY INC. #5229875 Report a problem
    12/14/2013Listed for sale$309,900$99/sqft
    Source: LULLWATER REALTY INC. #5229875 Report a problem

    Public tax history

    YearProperty taxesTax assessment
    2025$7,982 +0.4%$230,920 +4.3%
    2024$7,950 +25.8%$221,400
    2023$6,317 +1.1%$221,400 +12.7%
    2022$6,248 +30.1%$196,480 +37.1%
    2021$4,804 +10.8%$143,280 +19.4%
    2020$4,334 +3.5%$120,000
    2019$4,187 $120,000
    2018$4,187 +2.9%$120,000 +5%
    2016$4,068 -0.1%$114,240
    2015$4,073 $114,240 +78.6%
    2014$4,073 $63,960 +699.5%
    2012-- $8,000 -48.3%
    2011-- $15,480 -10.6%
    2010-- $17,320
    2009-- $17,320
    Find assessor info on the county website

    Neighborhood: 30043

    Nearby schools

    GreatSchools rating
    Schools provided by the listing agent
    • Elementary: Rock Springs
    • Middle: Creekland - Gwinnett
    • High: Collins Hill

    Source: FMLS GA. This data may not be complete. We recommend contacting the local school district to confirm school assignments for this home.

    Get a cash offer in 3 minutes
    Find out how much your home could sell for in as little as 3 minutes with a no-obligation cash offer.
    Estimated market value
    $563,200
    Get a cash offer in 3 minutes
    Find out how much your home could sell for in as little as 3 minutes with a no-obligation cash offer.
    Estimated market value
    $563,200