MULTIPLE Offers received. Seller will review Sunday evening by 9pm. Exceptional Single-Story Residence in Carroll ISD with Premium Upgrades and Outdoor Oasis. This meticulously maintained single-story home offers a rare combination of elegance, functionality, and location within the highly sought-after Carroll Independent School District. Featuring 4 spacious bedrooms, a 3-car garage, and a private pool, this property is designed for both comfortable living and refined entertaining. The heart of the home is the remodeled kitchen (July 2022), showcasing:- Quartz countertops and a large central island- Soft-close cabinetry and drawers- Upgraded stainless steel appliances including oven, cooktop, and dishwasher- Modern backsplash, sink and faucet, and a filtered water tap
- microwave installed in May 2025. The open-concept floor plan flows seamlessly into the family room, which features a gas log fireplace, custom built-ins, and a charming bay window overlooking the pool—ideal for a reading nook or serene sitting area. A dedicated home office offers tranquil views of the professionally landscaped, low-maintenance front yard—perfect for remote work or study. Designed for entertaining, the home includes two generous dining areas and a backyard retreat complete with a sparkling pool. The property faces a picturesque neighborhood pond with a water feature and picnic area, enhancing the overall ambiance and curb appeal. This home is a rare opportunity to enjoy luxury, comfort, and community in one of the area's most desirable neighborhoods.
Sold
Price Unknown
2720 View Mdw, Grapevine, TX 76051
4beds
2,574sqft
Single Family Residence
Built in 1999
9,583 Square Feet Lot
$749,600 Zestimate®
$--/sqft
$4,508 Estimated rent
Home value
$749,600
$690,000 - $810,000
$4,508/mo
Zestimate® history
Owner options
List your home for rent
$4,508/mo
Rent Zestimate®
Find your next renter with Zillow Rental Manager. Plus, with online applications, you can quickly screen prospective tenants – for free.
$4,508/mo
Rent Zestimate®
Refinance and save
$300/mo
Est. payment
Refinancing to a lower rate could help reduce your monthly payments and save thousands over the life of the loan.
$300/mo
Est. payment
Explore your selling options
Work with a Zillow partner agent
Leverage their expertise and Zillow's premium Showcase listings to get your home seen by more buyers.
Get startedList with your own agent
Get your home in front of millions of buyers by listing it on Zillow.
Learn how to do itSell it yourself
Take full control of how buyers see your home on Zillow by listing For Sale by Owner (FSBO).
List your homeWhat's special
Sparkling poolGas log fireplacePrivate poolDedicated home officeBackyard retreatCustom built-insPremium upgrades
Zillow last checked:
Listing updated:
Listed by:
Sharon Auffet 0337322 817-329-9005,
Coldwell Banker Realty 817-329-9005,
Kayla Vardell 0372194 214-906-9148,
Coldwell Banker Realty
Bought with:
Paarth Kuntawala
The Property Shop
Source: NTREIS,MLS#: 20941867
Facts & features
Interior
Bedrooms & bathrooms
- Bedrooms: 4
- Bathrooms: 3
- Full bathrooms: 2
- 1/2 bathrooms: 1
Primary bedroom
- Level: First
- Dimensions: 16 x 14
Bedroom
- Features: Ceiling Fan(s), Split Bedrooms, Walk-In Closet(s)
- Level: First
- Dimensions: 15 x 10
Bedroom
- Features: Split Bedrooms, Walk-In Closet(s)
- Level: First
- Dimensions: 12 x 10
Bedroom
- Features: Split Bedrooms, Walk-In Closet(s)
- Level: First
- Dimensions: 12 x 10
Breakfast room nook
- Level: First
- Dimensions: 12 x 12
Dining room
- Level: First
- Dimensions: 10 x 9
Kitchen
- Features: Breakfast Bar, Built-in Features, Kitchen Island, Stone Counters
- Level: First
- Dimensions: 14 x 12
Living room
- Features: Built-in Features, Ceiling Fan(s), Fireplace
- Level: First
- Dimensions: 21 x 15
Office
- Level: First
- Dimensions: 13 x 11
Heating
- Central
Cooling
- Central Air, Ceiling Fan(s)
Appliances
- Included: Dishwasher, Electric Cooktop, Electric Oven, Disposal, Microwave
- Laundry: Laundry in Utility Room
Features
- Built-in Features, High Speed Internet, Kitchen Island, Pantry, Walk-In Closet(s)
- Flooring: Ceramic Tile, See Remarks
- Windows: Window Coverings
- Has basement: No
- Number of fireplaces: 1
- Fireplace features: Gas Log
Interior area
- Total interior livable area: 2,574 sqft
Property
Parking
- Total spaces: 3
- Parking features: Garage Faces Front, Garage, Garage Door Opener
- Attached garage spaces: 3
Features
- Levels: One
- Stories: 1
- Patio & porch: Covered
- Pool features: Gunite, In Ground, Pool, Waterfall
- Fencing: Back Yard,Wood
- Body of water: Grapevine
Lot
- Size: 9,583 Square Feet
- Features: Interior Lot, Landscaped, Subdivision, Sprinkler System, Few Trees
Details
- Parcel number: 07175205
Construction
Type & style
- Home type: SingleFamily
- Architectural style: Ranch,Traditional,Detached
- Property subtype: Single Family Residence
Materials
- Brick, Fiber Cement
- Foundation: Slab
- Roof: Composition
Condition
- Year built: 1999
Utilities & green energy
- Sewer: Public Sewer
- Water: Public
- Utilities for property: Sewer Available, Water Available
Community & HOA
Community
- Features: Playground, Curbs, Sidewalks
- Security: Smoke Detector(s)
- Subdivision: Lakeside Estates
HOA
- Has HOA: Yes
- Services included: Association Management, Maintenance Grounds
- HOA fee: $300 annually
- HOA name: Veracity Inc
- HOA phone: 214-368-3388
Location
- Region: Grapevine
Financial & listing details
- Tax assessed value: $660,000
- Annual tax amount: $10,999
- Date on market: 5/23/2025
- Cumulative days on market: 4 days
- Listing terms: Cash,Conventional,FHA,VA Loan
- Exclusions: None. Flooring: Wood Laminate, Luxury Vinyl Plank, and Rubber (Rubber flooring is in one bedroom used as exercise room)
Price history
| Date | Event | Price |
|---|---|---|
| 6/24/2025 | Sold | -- |
Source: NTREIS #20941867 Report a problem | ||
| 6/6/2025 | Pending sale | $749,900$291/sqft |
Source: NTREIS #20941867 Report a problem | ||
| 5/27/2025 | Contingent | $749,900$291/sqft |
Source: NTREIS #20941867 Report a problem | ||
| 5/23/2025 | Listed for sale | $749,900$291/sqft |
Source: NTREIS #20941867 Report a problem | ||
Public tax history
| Year | Property taxes | Tax assessment |
|---|---|---|
| 2025 | $9,193 +154.6% | $660,000 -3.1% |
| 2024 | $3,610 -40.3% | $681,000 -5.1% |
| 2023 | $6,047 -2.5% | $717,926 +25.2% |
| 2022 | $6,204 +1.8% | $573,566 +17% |
| 2021 | $6,094 +0.7% | $490,364 +1.5% |
| 2020 | $6,052 +1.6% | $483,052 +0.7% |
| 2019 | $5,956 +1.5% | $479,901 +23.1% |
| 2018 | $5,868 -8.8% | $389,717 -0.8% |
| 2017 | $6,435 -6.6% | $393,000 +7.5% |
| 2016 | $6,893 +5.3% | $365,534 +24.8% |
| 2015 | $6,546 | $292,800 |
| 2014 | $6,546 | $292,800 -2.4% |
| 2013 | -- | $300,100 +5.1% |
| 2012 | -- | $285,500 |
| 2011 | -- | $285,500 -4.6% |
| 2010 | -- | $299,200 -2% |
| 2009 | -- | $305,200 |
| 2008 | -- | $305,200 +7.5% |
| 2007 | -- | $284,000 +6.5% |
| 2006 | -- | $266,700 +7.5% |
| 2005 | -- | $248,100 |
| 2004 | -- | $248,100 |
| 2003 | -- | $248,100 +8.3% |
| 2002 | -- | $229,100 |
| 2001 | -- | $229,100 |
| 2000 | -- | $229,100 |
Find assessor info on the county website
Neighborhood: Lakeside Estates
Nearby homes
- $5,2004 bd4 ba3.5k sqft2718 View Mdw, Grapevine, TX 76051For Rent
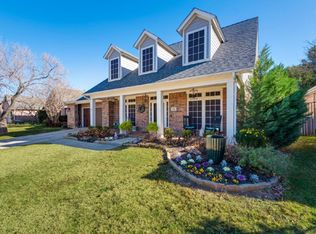
- $709,1004 bd3 ba2.4k sqft2722 View Mdw, Grapevine, TX 76051Off Market
- $876,8004 bd3 ba3.3k sqft2719 Summer Wind Dr, Grapevine, TX 76051Off Market
- $642,7004 bd3 ba2.3k sqft2716 View Mdw, Grapevine, TX 76051Off Market
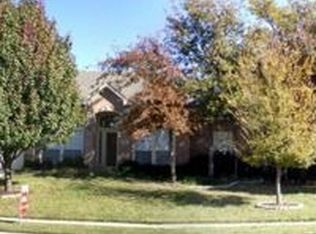
- $824,7004 bd4 ba3.3k sqft2717 Summer Wind Dr, Grapevine, TX 76051Off Market
- $706,7004 bd3 ba2.4k sqft2721 Summer Wind Dr, Grapevine, TX 76051Off Market
- $817,6004 bd3 ba2.8k sqft3100 Coveside, Grapevine, TX 76051Off Market
- $802,6004 bd2 ba3k sqft2715 Summer Wind Dr, Grapevine, TX 76051Off Market
Nearby schools
GreatSchools rating
- 10/10Jack D. Johnson ElementaryGrades: K-4Distance: 1.2 mi
- 10/10Carroll Middle SchoolGrades: 7-8Distance: 1 mi
- 8/10Carroll High SchoolGrades: 9-10Distance: 2.5 mi
Schools provided by the listing agent
- Elementary: Johnson
- Middle: Carroll
- High: Carroll
- District: Carroll ISD
Source: NTREIS. This data may not be complete. We recommend contacting the local school district to confirm school assignments for this home.
Get a cash offer in 3 minutes
Find out how much your home could sell for in as little as 3 minutes with a no-obligation cash offer.
Estimated market value
$749,600
Get a cash offer in 3 minutes
Find out how much your home could sell for in as little as 3 minutes with a no-obligation cash offer.
Estimated market value
$749,600
- Texas
- Tarrant County
- Grapevine
- 76051
- Lakeside Estates
- 2720 View Mdw
Nearby cities
Nearby neighborhoods
Nearby zip codes
Other Grapevine Topics
