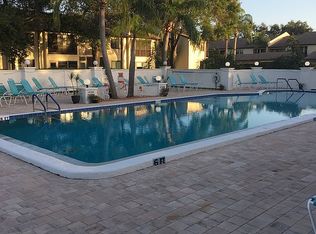
Life changes? Retiring, downsizing or on the job! Ready for your day in paradise! This condo is a perfect 10 with the most desirable floor plan ...a living room plus a seperate family room, sun room and a lanai overlook grassy green lawn and shade trees. Renovated kitchen, cabinets, granite countertops and stainless appliances plus a one car garage featuring a loft with pull down stair for extra storage. Pool, Spa, and Clubhouse features a full kitchen for catering and pot luck suppers. Indoor amemities of billiards, exercize equipment, card playing, bingo, plus an active social calendar of events. Something extra is shuffleboard court, picnic grilling area and a car wash.Country Village's location is 6.5 miles or a 14 minute drive to the sugar sand beaches of the Gulf of Mexico. Flying in? 10 miles 20 minutes to SRQ International Airport. One hour Tampa International Airport. Nearby food shopping, resturants, clubs, places of worshop, physicians and hospitals in all directions. A well thought out design and floorplan for easy living. Privacy! Owners suite and guest suite are at opposite ends of the living area for privacy.
Sold for $255,000
$255,000
2720 W 71ST STREET COURT #2074, BRADENTON, FL 34209
2beds
1,256sqft
Condominium
Built in 1984
-- sqft lot
$199,200 Zestimate®
$203/sqft
$2,355 Estimated rent
Home value
$199,200
$173,000 - $229,000
$2,355/mo
Zestimate® history
Owner options
List your home for rent
$2,355/mo
Rent Zestimate®
Find your next renter with Zillow Rental Manager. Plus, with online applications, you can quickly screen prospective tenants – for free.
$2,355/mo
Rent Zestimate®
Refinance and save
$2,215/mo
Est. payment
Refinancing to a lower rate could help reduce your monthly payments and save thousands over the life of the loan.
$2,215/mo
Est. payment
Explore your selling options
Work with a Zillow partner agent
Leverage their expertise and Zillow's premium Showcase listings to get your home seen by more buyers.
Get startedList with your own agent
Get your home in front of millions of buyers by listing it on Zillow.
Learn how to do itSell it yourself
Take full control of how buyers see your home on Zillow by listing For Sale by Owner (FSBO).
List your homeWhat's special
Zillow last checked:
Listing updated:
Listed by:
Geri Kenyon 941-725-4374,
FLORIDA SUNCOAST REAL ESTATE 941-705-7709
Bought with:
Joey Torres, 3364963
STOFEL & ASSOCIATES REALTY
Source: Stellar MLS,MLS#: A4622070 Originating MLS: Pinellas Suncoast
Originating MLS: Pinellas Suncoast
Facts & features
Interior
Bedrooms & bathrooms
- Bedrooms: 2
- Bathrooms: 2
- Full bathrooms: 2
Rooms
- Room types: Utility Room
Primary bedroom
- Features: Built-In Shelving, Walk-In Closet(s)
- Level: First
- Dimensions: 14x12
Bedroom 2
- Features: Wet Bar, Built-in Closet
- Level: First
- Dimensions: 11x11
Den
- Features: Bath With Whirlpool, Storage Closet
- Level: First
- Dimensions: 10x10
Den
- Features: Bar, Storage Closet
- Level: First
- Dimensions: 15x12
Florida room
- Level: First
Kitchen
- Level: First
- Dimensions: 9x8
Living room
- Features: Bar, Storage Closet
- Level: First
- Dimensions: 26x13
Heating
- Electric
Cooling
- Central Air
Appliances
- Included: Dishwasher, Disposal, Dryer, Refrigerator, Washer
- Laundry: Electric Dryer Hookup, Inside
Features
- Thermostat, Walk-In Closet(s)
- Flooring: Laminate
- Doors: Sliding Doors
- Windows: Window Treatments
- Has fireplace: No
Interior area
- Total structure area: 1,386
- Total interior livable area: 1,256 sqft
Property
Parking
- Total spaces: 1
- Parking features: Garage, Carport
- Garage spaces: 1
- Has carport: Yes
Features
- Levels: One
- Stories: 1
- Patio & porch: Enclosed
- Exterior features: Private Mailbox, Sidewalk
- Has view: Yes
- View description: Garden, Park/Greenbelt
Details
- Parcel number: 5145555404
- Zoning: PDR
- Special conditions: None
Construction
Type & style
- Home type: Condo
- Property subtype: Condominium
Materials
- Other, Stucco
- Foundation: Slab
- Roof: Shingle
Condition
- New construction: No
- Year built: 1984
Utilities & green energy
- Sewer: Public Sewer
- Water: Public
- Utilities for property: Cable Connected, Public
Community & HOA
Community
- Features: Association Recreation - Owned, Buyer Approval Required, Clubhouse, Community Mailbox, Deed Restrictions, Irrigation-Reclaimed Water, Pool, Sidewalks
- Security: Fire Alarm
- Pet fee: $0 monthly
- Senior community: Yes
- Subdivision: COUNTRY VILLAGE CONDO
HOA
- Has HOA: No
- Amenities included: Cable TV, Clubhouse, Maintenance, Recreation Facilities, Shuffleboard Court, Vehicle Restrictions
- Services included: Cable TV, Community Pool, Reserve Fund, Fidelity Bond, Insurance, Internet, Maintenance Structure, Maintenance Grounds, Pool Maintenance, Recreational Facilities
- HOA fee: $507 monthly
- HOA name: Joann Kendall
- HOA phone: 941-792-6679
Location
- Region: Bradenton
Financial & listing details
- Price per square foot: $203/sqft
- Annual tax amount: $2,815
- Date on market: 8/31/2024
- Cumulative days on market: 59 days
- Listing terms: Cash,Conventional
- Ownership: Condominium
- Total actual rent: 0
- Road surface type: Asphalt
Price history
| Date | Event | Price |
|---|---|---|
| 12/4/2024 | Sold | $255,000-3.4%$203/sqft |
Source:  Stellar MLS #A4622070 Report a problem Stellar MLS #A4622070 Report a problem | ||
| 10/30/2024 | Pending sale | $264,000$210/sqft |
Source: Stellar MLS #A4622070 Report a problem | ||
| 8/31/2024 | Listed for sale | $264,000$210/sqft |
Source: Stellar MLS #A4622070 Report a problem | ||
Public tax history
Tax history is unavailable.
Neighborhood: 34209
Nearby homes
- $124,6002 bd2 ba816 sqft2702 71st Street Ct W, Bradenton, FL 34209Off Market
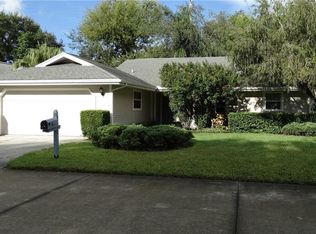
- $151,9001 bd1 ba696 sqft7122 27th, Bradenton, FL 34209Off Market
- $397,8003 bd2 ba2k sqft6920 Arbor Oaks Cir, Bradenton, FL 34209Off Market
- $183,4002 bd2 ba1.2k sqft7137 27th Ave W, Bradenton, FL 34209Off Market
- $186,0002 bd2 ba1.1k sqft7135 27th Ave W, Bradenton, FL 34209Sold
- $185,1002 bd2 ba1.3k sqft7133 27th Ave W, Bradenton, FL 34209Off Market
- $186,5002 bd2 ba1.2k sqft7131 27th Ave W, Bradenton, FL 34209Off Market
- $209,3002 bd2 ba1.2k sqft7129 27th Ave W, Bradenton, FL 34209Off Market
Nearby schools
GreatSchools rating
- 4/10Sea Breeze Elementary SchoolGrades: PK-5Distance: 0.4 mi
- 2/10W. D. Sugg Middle SchoolGrades: 6-8Distance: 1.1 mi
- 2/10Bayshore High SchoolGrades: 8-12Distance: 3.4 mi
Get a cash offer in 3 minutes
Find out how much your home could sell for in as little as 3 minutes with a no-obligation cash offer.
Estimated market value
$199,200
Get a cash offer in 3 minutes
Find out how much your home could sell for in as little as 3 minutes with a no-obligation cash offer.
Estimated market value
$199,200
- Florida
- Manatee County
- Bradenton
- 34209
- 2720 W 71ST STREET COURT Unit 2074
Nearby cities
Nearby neighborhoods
Nearby zip codes
Other Bradenton Topics
