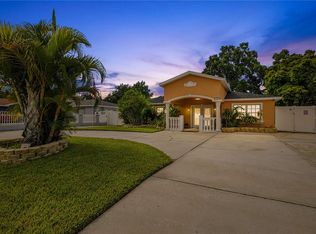
One or more photo(s) has been virtually staged. | Watch the walkthrough video here: https://youtu.be/lN3w0abv1c8?si=JZwJp8hhU-VArSFh | Now is your chance to live in the center of all of the excitement Tampa has to offer while enjoying the quiet neighborhood of Wellswood. This solid block home in flood zone X (no flood insurance required!) is set back on a 62x123 lot with a large screened in outdoor patio and fully fenced in backyard. Move-in ready would be an understatement for this home that’s been fully renovated over 2020 and 2021 lovingly by its owners with no detail overlooked. Upon entering, you will notice the open floor plan with LVP flooring throughout the main areas and a well-appointed designer kitchen as the heart of the home. It features 1-inch thick Quartzite countertops, stylish and colorful subway tile backsplash, solid wood cabinets, and a Café Appliances package in matte white with brushed bronze hardware. Form meets function with optimized storage including double drawers and plenty of cabinet space with lazy Susans and custom built-in shelving in the kitchen. The office/den and primary bedroom are just off of the living area and include an en suite bathroom with a washer & dryer hookup and private access to the spacious backyard. The 3 secondary bedrooms all share a bathroom in the private hallway with dual sinks and a large walk-in shower and a linen closet. The prime location is just 1 mile from St. Joseph’s Hospitals, a 5-minute drive to Raymond James Stadium, George Steinbrenner Field, and dog-friendly Al Lopez Park, and 10 minutes to Tampa International Airport, International Plaza, Downtown Tampa and even less to Armature Works. Roof 2018. HVAC 2020. Owned (paid off in full) solar panel system that powers the whole house. Impact-rated windows throughout. Schedule a private tour and make this home yours today!
Sold for $474,000
$474,000
2720 W LOUISIANA AVENUE, TAMPA, FL 33614
4beds
1,264sqft
Single Family Residence
Built in 1954
7,626 Square Feet Lot
$476,600 Zestimate®
$375/sqft
$2,291 Estimated rent
Home value
$476,600
$453,000 - $500,000
$2,291/mo
Zestimate® history
Owner options
List your home for rent
$2,291/mo
Rent Zestimate®
Find your next renter with Zillow Rental Manager. Plus, with online applications, you can quickly screen prospective tenants – for free.
$2,291/mo
Rent Zestimate®
Refinance and save
$3,257/mo
Est. payment
Refinancing to a lower rate could help reduce your monthly payments and save thousands over the life of the loan.
$3,257/mo
Est. payment
Explore your selling options
Work with a Zillow partner agent
Leverage their expertise and Zillow's premium Showcase listings to get your home seen by more buyers.
Get startedList with your own agent
Get your home in front of millions of buyers by listing it on Zillow.
Learn how to do itSell it yourself
Take full control of how buyers see your home on Zillow by listing For Sale by Owner (FSBO).
List your homeWhat's special
Well-appointed designer kitchenOutdoor patioDual sinksPlenty of cabinet spaceDowntown tampaLarge screenedDouble drawers
Zillow last checked:
Listing updated:
Listed by:
Michael Palermo 813-629-3181,
PALERMO REAL ESTATE PROF. INC. 813-637-0117
Bought with:
Eleydi Alvarez Lopez, LLC, 3550661
AVISTA BAY REALTY, LLC
Source: Stellar MLS,MLS#: T3495490 Originating MLS: Tampa
Originating MLS: Tampa
Facts & features
Interior
Bedrooms & bathrooms
- Bedrooms: 4
- Bathrooms: 2
- Full bathrooms: 2
Primary bedroom
- Features: Walk-In Closet(s)
- Level: First
- Dimensions: 10x10
Bedroom 2
- Features: Built-in Closet
- Level: First
- Dimensions: 11x9
Bedroom 3
- Features: Built-in Closet
- Level: First
- Dimensions: 11x10
Bedroom 4
- Features: Built-in Closet
- Level: First
- Dimensions: 11x11
Den
- Features: En Suite Bathroom
- Level: First
- Dimensions: 10x9
Kitchen
- Features: Built-In Shelving, Stone Counters
- Level: First
- Dimensions: 9x17
Living room
- Level: First
- Dimensions: 11x13
Heating
- Solar
Cooling
- Central Air
Appliances
- Included: Oven, Convection Oven, Dishwasher, Disposal, Microwave, Range, Refrigerator, Tankless Water Heater
- Laundry: Inside, Washer Hookup, Electric Dryer Hookup
Features
- Built-in Features
- Flooring: Laminate, Tile, Vinyl
- Has fireplace: No
Interior area
- Total structure area: 1,800
- Total interior livable area: 1,264 sqft
Property
Parking
- Parking features: Circular Driveway, Driveway, Oversized
- Has uncovered spaces: Yes
Features
- Levels: One
- Stories: 1
- Patio & porch: Rear Porch, Screened
- Exterior features: Rain Gutters
- Fencing: Chain Link,Vinyl
Lot
- Size: 7,626 Square Feet
- Dimensions: 62 x 123
Details
- Parcel number: A0329183IKD0000000010.0
- Zoning: RS-50
- Special conditions: None
Construction
Type & style
- Home type: SingleFamily
- Property subtype: Single Family Residence
Materials
- Block
- Foundation: Slab
- Roof: Shingle
Condition
- New construction: No
- Year built: 1954
Utilities & green energy
- Electric: Photovoltaics Seller Owned
- Sewer: Public Sewer
- Water: Public
- Utilities for property: BB/HS Internet Available, Cable Available, Electricity Available, Sewer Connected, Solar, Water Connected
Community & HOA
Community
- Security: Security System
- Pet fee: $0 monthly
- Subdivision: GRENELLE GARDENS SUBDIVISION
HOA
- Has HOA: No
Location
- Region: Tampa
Financial & listing details
- Price per square foot: $375/sqft
- Tax assessed value: $357,396
- Annual tax amount: $2,000
- Date on market: 1/8/2024
- Cumulative days on market: 21 days
- Ownership: Fee Simple
- Total actual rent: 0
- Electric utility on property: Yes
- Road surface type: Paved
Price history
| Date | Event | Price |
|---|---|---|
| 3/5/2024 | Sold | $474,000+0.9%$375/sqft |
Source:  Stellar MLS #T3495490 Report a problem Stellar MLS #T3495490 Report a problem | ||
| 1/30/2024 | Pending sale | $470,000$372/sqft |
Source: Stellar MLS #T3495490 Report a problem | ||
| 1/9/2024 | Listed for sale | $470,000-4.1%$372/sqft |
Source: Stellar MLS #T3495490 Report a problem | ||
| 12/26/2023 | Listing removed | -- |
Source: Owner Report a problem | ||
| 10/16/2023 | Listed for sale | $490,000-10.9%$388/sqft |
Source: Owner Report a problem | ||
| 3/7/2023 | Listing removed | -- |
Source: Owner Report a problem | ||
| 3/3/2023 | Listed for sale | $550,000+303.2%$435/sqft |
Source: Owner Report a problem | ||
| 9/1/2017 | Sold | $136,400$108/sqft |
Source: Public Record Report a problem | ||
Public tax history
| Year | Property taxes | Tax assessment |
|---|---|---|
| 2025 | $6,637 +4.1% | $357,396 +9.6% |
| 2024 | $6,379 +218.9% | $325,948 +135.8% |
| 2023 | $2,000 +3.4% | $138,210 +3% |
| 2022 | $1,935 -0.5% | $134,184 +1.2% |
| 2021 | $1,945 +1.5% | $132,542 +1.4% |
| 2020 | $1,916 +2.8% | $130,712 +2.3% |
| 2019 | $1,864 | $127,773 +8.4% |
| 2018 | $1,864 -26.7% | $117,912 +5.2% |
| 2017 | $2,541 +24.6% | $112,039 +47.5% |
| 2016 | $2,040 +9.9% | $75,959 +10% |
| 2015 | $1,855 +27.6% | $69,054 +10% |
| 2014 | $1,454 | $62,776 +10% |
| 2013 | $1,454 +26% | $57,069 +10% |
| 2012 | $1,154 -20.3% | $51,881 -20.6% |
| 2011 | $1,447 -4.6% | $65,381 -5.3% |
| 2010 | $1,517 +138.6% | $69,060 +19.3% |
| 2009 | $636 -0.4% | $57,874 +0.1% |
| 2008 | $639 -9.1% | $57,816 +3% |
| 2007 | $703 -4.2% | $56,132 +2.5% |
| 2006 | $734 +2.4% | $54,763 +3% |
| 2005 | $716 | $53,168 +3% |
| 2004 | -- | $51,619 +1.9% |
| 2003 | -- | $50,657 +2.4% |
| 2002 | -- | $49,470 +27.2% |
| 2001 | -- | $38,903 -26% |
| 2000 | $326 | $52,543 |
Find assessor info on the county website
Neighborhood: Wellswood
Nearby homes
- $380,1003 bd2 ba1.3k sqft2722 W Louisiana Ave, Tampa, FL 33614Off Market
- $455,1002 bd2 ba1.4k sqft2718 W Louisiana Ave, Tampa, FL 33614Off Market
- $317,3002 bd1 ba989 sqft2724 W Louisiana Ave, Tampa, FL 33614Off Market
- $575,0003 bd4 ba2k sqft2716 W Louisiana Ave, Tampa, FL 33614Sold
- $503,2003 bd2 ba2k sqft2717 W Osborne Ave, Tampa, FL 33614Off Market
- $475,0003 bd3 ba1.9k sqft2719 W Osborne Ave, Tampa, FL 33614Sold
- $459,2003 bd2 ba1.5k sqft2715 W Osborne Ave, Tampa, FL 33614Off Market
- $399,9003 bd2 ba1.2k sqft2723 W Osborne Ave, Tampa, FL 33614Sold
Nearby schools
GreatSchools rating
- 6/10Mendenhall Elementary SchoolGrades: PK-5Distance: 0.6 mi
- 2/10Memorial Middle SchoolGrades: 6-8Distance: 1.8 mi
- 3/10Hillsborough High SchoolGrades: PK,9-12Distance: 1.9 mi
Schools provided by the listing agent
- Elementary: Mendenhall-HB
- Middle: Memorial-HB
- High: Hillsborough-HB
Source: Stellar MLS. This data may not be complete. We recommend contacting the local school district to confirm school assignments for this home.
Get a cash offer in 3 minutes
Find out how much your home could sell for in as little as 3 minutes with a no-obligation cash offer.
Estimated market value
$476,600
Get a cash offer in 3 minutes
Find out how much your home could sell for in as little as 3 minutes with a no-obligation cash offer.
Estimated market value
$476,600
- Florida
- Hillsborough County
- Tampa
- 33614
- Wellswood
- 2720 W LOUISIANA AVENUE
Nearby cities
Nearby neighborhoods
Nearby zip codes
Other Tampa Topics
