Need a new home for your hobbies? This is the place! This all-brick home, situated on a corner lot, offers over 2,000 sqft with 4 bedrooms, 2 bathrooms and a full, finished basement. Hardwood floors cozy up the main living area, with additional hardwood tucked beneath the upstairs bedroom flooring. The finished basement features a primary bedroom with egress window and a flexible living space with an additional non-conforming space to use as you'd like. The attached garage currently serves as storage and laundry access but could easily convert back! Out back, the real bonus: a massive pole barn with 100-amp service, EV charger, two 12x10 doors, and plenty of room for all your toys & hobbies! Just minutes from Sam Peden Community Park, restaurants and shopping! Convenient location AND lots of updates for peace of mind?! This one is a rare find! Schedule your showing today!
For sale
$298,900
2720 Wahoo Drive, New Albany, IN 47150
4beds
2,052sqft
Single Family Residence
Built in 1965
9,522 Square Feet Lot
$290,300 Zestimate®
$146/sqft
$-- HOA
What's special
All-brick homeFull finished basementAttached garageEv chargerCorner lotFlexible living space
- 75 days |
- 559 |
- 45 |
Zillow last checked:
Listing updated:
Listed by:
Melissa Coffman,
Lopp Real Estate Brokers
Source: SIRA,MLS#: 202608113 Originating MLS: Southern Indiana REALTORS Association
Originating MLS: Southern Indiana REALTORS AssociationFacts & features
Interior
Bedrooms & bathrooms
- Bedrooms: 4
- Bathrooms: 2
- Full bathrooms: 2
Primary bedroom
- Description: Hardwood Under Laminate
- Level: First
- Dimensions: 11 x 12.9
Bedroom
- Description: Hardwood Under Laminate
- Level: First
- Dimensions: 7.8 x 13.5
Bedroom
- Description: Hardwood Under Laminate
- Level: First
- Dimensions: 9.3 x 11.3
Bedroom
- Description: Walk-in Closet & Egress Window
- Level: Lower
Family room
- Level: Lower
Kitchen
- Level: First
- Dimensions: 11.1 x 13.5
Living room
- Level: First
- Dimensions: 11.3 x 18.3
Office
- Description: Closet & Non-Egress Window
- Level: Lower
- Dimensions: 10.3 x 10.8
Other
- Description: Previous Garage, Used as Storage/Laundry
- Level: First
- Dimensions: 11.1 x 22.6
Heating
- Forced Air
Cooling
- Central Air
Appliances
- Included: Dryer, Microwave, Self Cleaning Oven, Washer
- Laundry: In Basement, Laundry Closet
Features
- Eat-in Kitchen, Walk-In Closet(s)
- Basement: Full,Finished,Sump Pump
- Has fireplace: No
Interior area
- Total structure area: 2,052
- Total interior livable area: 2,052 sqft
- Finished area above ground: 1,026
- Finished area below ground: 1,026
Video & virtual tour
Property
Parking
- Total spaces: 4
- Parking features: Barn
- Garage spaces: 4
- Has uncovered spaces: Yes
Features
- Levels: One
- Stories: 1
- Patio & porch: Patio
- Exterior features: Fence, Paved Driveway, Patio
- Fencing: Yard Fenced
Lot
- Size: 9,522 Square Feet
- Features: Corner Lot
Details
- Additional structures: Pole Barn
- Parcel number: 220502600306000008
- Zoning: Residential
- Zoning description: Residential
Construction
Type & style
- Home type: SingleFamily
- Architectural style: One Story
- Property subtype: Single Family Residence
Materials
- Brick, Frame
- Foundation: Poured
Condition
- Resale
- New construction: No
- Year built: 1965
Utilities & green energy
- Sewer: Public Sewer
- Water: Connected, Public
Community & HOA
Community
- Subdivision: Indian Heights
HOA
- Has HOA: No
Location
- Region: New Albany
Financial & listing details
- Price per square foot: $146/sqft
- Tax assessed value: $204,000
- Annual tax amount: $1,944
- Date on market: 5/7/2026
- Cumulative days on market: 76 days
- Listing terms: Cash,Conventional,FHA,VA Loan
Estimated market value
$290,300
$276,000 - $305,000
$1,922/mo
Price history
| Date | Event | Price |
|---|---|---|
| 5/7/2026 | Listed for sale | $298,900+41%$146/sqft |
Source:  SIRA #202608113 Report a problem SIRA #202608113 Report a problem | ||
| 11/24/2020 | Sold | $212,000+1%$103/sqft |
Source: SIRA #2020010810 Report a problem | ||
| 9/21/2020 | Listed for sale | $210,000$102/sqft |
Source: Ward Realty Services #2020010810 Report a problem | ||
Public tax history
| Year | Property taxes | Tax assessment |
|---|---|---|
| 2025 | $1,849 -24.3% | $204,000 +16.5% |
| 2024 | $2,443 +18% | $175,100 -4.8% |
| 2023 | $2,070 +14.2% | $183,900 +13.3% |
| 2022 | $1,813 +46.8% | $162,300 +12.6% |
| 2021 | $1,235 +20.3% | $144,100 +17.9% |
| 2020 | $1,027 +0.2% | $122,200 +9.1% |
| 2019 | $1,024 -3.4% | $112,000 -0.3% |
| 2018 | $1,061 | $112,300 -0.7% |
| 2017 | $1,061 +20.5% | $113,100 +1% |
| 2016 | $880 | $112,000 +11.6% |
| 2014 | $880 +1.2% | $100,400 +2.7% |
| 2013 | $870 -55.9% | $97,800 -0.7% |
| 2012 | $1,972 +134.6% | $98,500 -5.5% |
| 2011 | $841 +2.9% | $104,200 |
| 2010 | $817 +19.7% | $104,200 +3.3% |
| 2009 | $683 +24.2% | $100,900 -1.9% |
| 2007 | $550 | $102,900 -1.2% |
| 2006 | -- | $104,200 +36% |
| 2005 | -- | $76,600 |
Find assessor info on the county website
Monthly payment
Est. payment
Payment breakdown
Explore the cost of this home by adjusting the details. Changes won't be saved.Climate risks
Neighborhood: 47150
Nearby schools
GreatSchools rating
- 4/10Mount Tabor SchoolGrades: PK-4Distance: 1 mi
- 4/10Hazelwood Middle SchoolGrades: 5-8Distance: 1.4 mi
- 7/10New Albany Senior High SchoolGrades: 9-12Distance: 1.4 mi
- $267,8004 bd2 ba2.1k sqft2718 Wahoo Dr, New Albany, IN 47150Off Market
- $200,0003 bd1 ba1.5k sqft605 Cherokee Dr, New Albany, IN 47150Sold
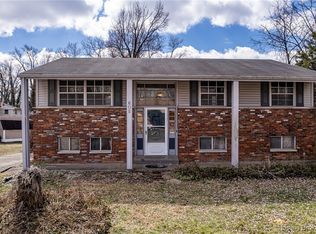
- $202,8004 bd1 ba768 sqft2716 Wahoo Dr, New Albany, IN 47150Off Market
- $247,4004 bd2 ba1.1k sqft600 Cherokee Dr, New Albany, IN 47150Off Market
- $232,9003 bd2 ba1k sqft522 Cherokee Dr, New Albany, IN 47150Off Market
- $209,1003 bd1 ba962 sqft602 Cherokee Dr, New Albany, IN 47150Off Market
- $174,5003 bd1 ba998 sqft521 Cherokee Dr, New Albany, IN 47150Off Market
- $167,2003 bd1 ba988 sqft2719 Wahoo Dr, New Albany, IN 47150Off Market
A local agent can set up tours, give advice and negotiate with sellers.
Similar homes
- $269,0004 bd2 ba1.8k sqft2428 Stover Drive, New Albany, IN 47150For Sale
 MLS ID #202609686, Matt Schaefer, Schaefer Real Estate, LLC. SIRA
 - $293,0004 bd2 ba2.3k sqft2103 Fairway Court, New Albany, IN 47150For Sale
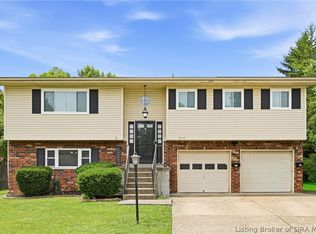 MLS ID #202609380, Alicia Wells, Nest Realty. SIRA
 - $284,9003 bd2 ba1.9k sqft2412 Stover Drive, New Albany, IN 47150For Sale
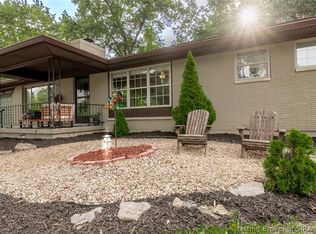 MLS ID #202609597, Michelle Schnell-Gammons, 1% Lists Purple Door IN KY. SIRA
 - $285,0003 bd3 ba2.3k sqft612 E Daisy Lane, New Albany, IN 47150For Sale
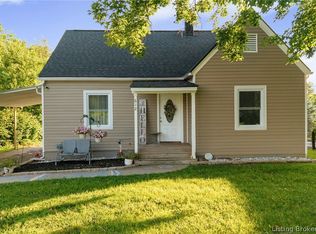 MLS ID #202609744, William Kramer, JPAR Aspire. SIRA
 - $284,9003 bd2 ba1.7k sqft3312 Mellwood Drive, New Albany, IN 47150For SaleMLS ID #202609670, Shelby Fryrear, Schuler Bauer Real Estate Services ERA Powered (N. SIRA
- $270,0004 bd3 ba2.1k sqft1414 Silver Slate Drive, New Albany, IN 47150For SaleMLS ID #202609713, Paola Morante Escobar, Keller Williams Collective. SIRA
- $249,9003 bd2 ba1.8k sqft2416 Stover Drive, New Albany, IN 47150For SaleMLS ID #202609680, Aaron Sloan, Ward Realty Services. SIRA
- $299,9004 bd3 ba2k sqft521 E Oak, New Albany, IN 47150For SaleMLS ID #202608940, Travis Adkinson, Covenant Realty, LLC. SIRA
- $278,0004 bd2 ba2k sqft1618 Beeler Street, New Albany, IN 47150For SaleMLS ID #202608013, Cailen Medcraft, RE/MAX FIRST. SIRA
- $245,0004 bd3 ba2k sqft1818 Rita Drive, New Albany, IN 47150For SaleMLS ID #202609503, Kendall Kemp, Schuler Bauer Real Estate Services ERA Powered (N. SIRA
- $236,9003 bd2 ba1.3k sqft2420 Stover Drive, New Albany, IN 47150For SaleMLS ID #202609683, Mary Wallace, Schuler Bauer Real Estate Services ERA Powered (N. SIRA
- $279,9003 bd2 ba1.9k sqft1126 Myrtle Avenue, New Albany, IN 47150For SaleMLS ID #202609768, Brad Noe, Lenihan Sotheby's International Realty. SIRA
- $275,0003 bd2 ba2.2k sqft3612 Saint Joseph Road, New Albany, IN 47150For SaleMLS ID #202609395, Alyssa Langan, White Picket Real Estate. SIRA
- $299,9004 bd2 ba1.9k sqft108 E Flamingo Drive, Clarksville, IN 47129For SaleMLS ID #2026010048, Brittany Spainhour, Lopp Real Estate Brokers. SIRA
- $235,0004 bd2 ba1.2k sqft3102 Beacon Drive, New Albany, IN 47150For SaleMLS ID #202609629, Meredith Law, Schuler Bauer Real Estate Services ERA Powered (N. SIRA
- $248,9003 bd2 ba1.1k sqft4012 Melvyn Drive, New Albany, IN 47150For SaleMLS ID #202609500, Barbara Shaw, simpler.realestate. SIRA
- $364,9003 bd3 ba2.3k sqft3028 Barrington Court, New Albany, IN 47150For SaleMLS ID #202608096, Chase Spencer, FC Tucker Emge. SIRA
- $227,5003 bd2 ba1.3k sqft2115 Gary Drive, New Albany, IN 47150For SaleMLS ID #202609170, Terri K Jordan, Schuler Bauer Real Estate Services ERA Powered (N. SIRA
- $350,0003 bd2 ba1.5k sqft1228 Westwood Lane, New Albany, IN 47150For SaleMLS ID #202608553, Jennifer Burns, NextHome Wilson Real Estate. SIRA
- $339,9004 bd3 ba2.9k sqft3039 Elisa Court, New Albany, IN 47150For SaleMLS ID #202608275, Brenda Bennison, Ward Realty Services. SIRA
