2720 Waits Avenue, a beautifully crafted 5-bedroom, 4-bathroom home nestled on a quiet, tree-lined street in the highly sought-after Lily B Clayton school district. This Craftsman-style home offers the perfect blend of charm and functionality, just steps away from Amon G. Carter Stadium and a short drive to iconic Fort Worth destinations like the Fort Worth Zoo and Colonial Country Club. The thoughtfully designed floor plan features an inviting great room that seamlessly transitions to the covered porch and backyard, ideal for entertaining or relaxing outdoors. With four spacious bedrooms upstairs, including a serene primary suite, perfect playroom and a versatile downstairs bedroom that can double as an office or guest room, this home accommodates a variety of needs. Situated in a vibrant yet peaceful neighborhood, this home offers the perfect combination of community charm and city conveniences.
Sold
Price Unknown
2720 Waits Ave, Fort Worth, TX 76109
5beds
3,973sqft
Single Family Residence
Built in 2018
6,490 Square Feet Lot
$1,432,400 Zestimate®
$--/sqft
$6,221 Estimated rent
Home value
$1,432,400
$1.32M - $1.56M
$6,221/mo
Zestimate® history
Owner options
List your home for rent
$6,221/mo
Rent Zestimate®
Find your next renter with Zillow Rental Manager. Plus, with online applications, you can quickly screen prospective tenants – for free.
$6,221/mo
Rent Zestimate®
Refinance and save
Refinancing to a lower rate could help reduce your monthly payments and save thousands over the life of the loan.
Explore your selling options
Work with a Zillow partner agent
Leverage their expertise and Zillow's premium Showcase listings to get your home seen by more buyers.
Get startedList with your own agent
Get your home in front of millions of buyers by listing it on Zillow.
Learn how to do itSell it yourself
Take full control of how buyers see your home on Zillow by listing For Sale by Owner (FSBO).
List your homeWhat's special
Craftsman-style homeQuiet tree-lined streetVersatile downstairs bedroomInviting great roomCovered porch and backyardSerene primary suitePerfect playroom
Zillow last checked:
Listing updated:
Listed by:
Joseph Berkes 0502482 817-266-1355,
Williams Trew Real Estate 817-732-8400
Bought with:
Elizabeth Mccoy
Williams Trew Real Estate
Kelly Mclean, 0421388
Williams Trew Real Estate
Source: NTREIS,MLS#: 20790441
Facts & features
Interior
Bedrooms & bathrooms
- Bedrooms: 5
- Bathrooms: 4
- Full bathrooms: 4
Primary bedroom
- Features: Closet Cabinetry, Dual Sinks, Double Vanity, Linen Closet, Walk-In Closet(s)
- Level: Second
- Dimensions: 20 x 15
Bedroom
- Level: First
- Dimensions: 12 x 11
Bedroom
- Features: Walk-In Closet(s)
- Level: Second
- Dimensions: 14 x 12
Bedroom
- Features: Walk-In Closet(s)
- Level: Second
- Dimensions: 14 x 12
Bedroom
- Features: Walk-In Closet(s)
- Level: Second
- Dimensions: 13 x 12
Dining room
- Level: First
- Dimensions: 12 x 12
Other
- Features: Built-in Features
- Level: First
- Dimensions: 9 x 5
Other
- Features: Built-in Features, Double Vanity, Jack and Jill Bath, Linen Closet
- Level: Second
- Dimensions: 14 x 7
Other
- Features: Built-in Features
- Level: Second
- Dimensions: 10 x 7
Game room
- Features: Built-in Features
- Level: Second
- Dimensions: 25 x 16
Kitchen
- Features: Built-in Features, Kitchen Island, Pantry, Walk-In Pantry
- Level: First
- Dimensions: 10 x 20
Living room
- Features: Built-in Features
- Level: First
- Dimensions: 29 x 20
Mud room
- Features: Closet
- Level: First
- Dimensions: 6 x 4
Utility room
- Features: Built-in Features, Utility Sink
- Level: First
- Dimensions: 13 x 7
Appliances
- Included: Built-In Refrigerator, Double Oven, Dishwasher, Electric Oven, Gas Cooktop, Disposal, Microwave, Tankless Water Heater
- Laundry: Laundry Chute, Washer Hookup, Electric Dryer Hookup
Features
- Decorative/Designer Lighting Fixtures, High Speed Internet, Cable TV, Vaulted Ceiling(s), Wired for Sound
- Flooring: Carpet, Ceramic Tile, Wood
- Has basement: No
- Number of fireplaces: 1
- Fireplace features: Gas Log, Metal
Interior area
- Total interior livable area: 3,973 sqft
Property
Parking
- Total spaces: 2
- Parking features: Garage Faces Rear
- Attached garage spaces: 2
Features
- Levels: Two
- Stories: 2
- Patio & porch: Covered
- Exterior features: Rain Gutters
- Pool features: None
- Fencing: Gate,Wood
Lot
- Size: 6,490 Square Feet
Details
- Parcel number: 42326646
Construction
Type & style
- Home type: SingleFamily
- Architectural style: Craftsman,Detached
- Property subtype: Single Family Residence
Materials
- Wood Siding
- Foundation: Slab
- Roof: Composition,Metal
Condition
- Year built: 2018
Utilities & green energy
- Sewer: Public Sewer
- Water: Public
- Utilities for property: Sewer Available, Water Available, Cable Available
Community & HOA
Community
- Security: Security System, Carbon Monoxide Detector(s), Smoke Detector(s), Security Lights
- Subdivision: University Place Add
HOA
- Has HOA: No
Location
- Region: Fort Worth
Financial & listing details
- Tax assessed value: $1,376,456
- Annual tax amount: $27,965
- Date on market: 12/18/2024
- Cumulative days on market: 66 days
- Exclusions: Primary bedroom drapes
Price history
| Date | Event | Price |
|---|---|---|
| 3/13/2025 | Sold | -- |
Source: NTREIS #20790441 Report a problem | ||
| 3/10/2025 | Pending sale | $1,499,000$377/sqft |
Source: NTREIS #20790441 Report a problem | ||
| 2/22/2025 | Contingent | $1,499,000$377/sqft |
Source: NTREIS #20790441 Report a problem | ||
| 12/18/2024 | Listed for sale | $1,499,000+66.7%$377/sqft |
Source: NTREIS #20790441 Report a problem | ||
| 4/20/2019 | Listing removed | $899,000$226/sqft |
Source: 6th Ave Homes #13928057 Report a problem | ||
| 4/13/2019 | Pending sale | $899,000$226/sqft |
Source: 6th Ave Homes #13928057 Report a problem | ||
| 1/17/2019 | Listed for sale | $899,000$226/sqft |
Source: 6th Ave Homes #13928057 Report a problem | ||
Public tax history
| Year | Property taxes | Tax assessment |
|---|---|---|
| 2025 | $25,754 +6% | $1,376,456 |
| 2024 | $24,290 +7.5% | $1,376,456 +0% |
| 2023 | $22,597 -8.9% | $1,376,194 +10.6% |
| 2022 | $24,795 +5.7% | $1,244,771 +19.7% |
| 2021 | $23,461 +0.5% | $1,040,265 +22.2% |
| 2020 | $23,351 +32.3% | $851,219 +27.6% |
| 2019 | $17,654 +156.7% | $667,002 +166.8% |
| 2018 | $6,877 | $250,000 |
Find assessor info on the county website
Neighborhood: University Place
Nearby homes
- $312,5003 bd2 ba2.3k sqft2718 Waits Ave, Fort Worth, TX 76109Off Market
- $638,1001 bd1 ba580 sqft2714 Waits Ave, Fort Worth, TX 76109Off Market

- $147,700-- bd1 ba400 sqft2827 W Cantey St, Fort Worth, TX 76109Off Market
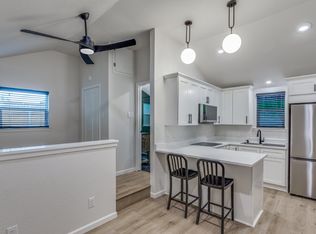
- $288,0001 bd1 ba-- sqft2825 W Cantey St, Fort Worth, TX 76109Off Market

- $187,3001 bd1 ba648 sqft2823 W Cantey St, Fort Worth, TX 76109Off Market
- $621,2002 bd1 ba2.1k sqft2710 Waits Ave, Fort Worth, TX 76109Off Market
- $756,3003 bd2 ba2k sqft2719 Greene Ave, Fort Worth, TX 76109Off Market
- $728,5004 bd4 ba2.5k sqft2715 Greene Ave, Fort Worth, TX 76109Off Market
Nearby schools
GreatSchools rating
- 9/10Lily B Clayton Elementary SchoolGrades: PK-5Distance: 1.1 mi
- 6/10W.P. McLean 6th Grade CenterGrades: 6Distance: 1.2 mi
- 5/10Paschal High SchoolGrades: 9-12Distance: 0.4 mi
Schools provided by the listing agent
- Elementary: Clayton Li
- Middle: Mclean
- High: Paschal
- District: Fort Worth ISD
Source: NTREIS. This data may not be complete. We recommend contacting the local school district to confirm school assignments for this home.
Get a cash offer in 3 minutes
Find out how much your home could sell for in as little as 3 minutes with a no-obligation cash offer.
Estimated market value
$1,432,400
Get a cash offer in 3 minutes
Find out how much your home could sell for in as little as 3 minutes with a no-obligation cash offer.
Estimated market value
$1,432,400
- Texas
- Tarrant County
- Fort Worth
- 76109
- University Place
- 2720 Waits Ave
Nearby cities
Nearby neighborhoods
Nearby zip codes
Other Fort Worth Topics
