Pride of ownership is evident throughout this well-maintained home, making it a property you will want to see in person.
Conveniently located near I-480 off State Road, this residence offers generous living space and a thoughtful layout. Built in 1955, the home includes four bedrooms and two full bathrooms, featuring a beautifully remodeled first-floor bath completed in 2024.
The first floor provides an additional family room and a spacious eat-in kitchen, creating an ideal setting for everyday living and entertaining. The finished lower level includes a full recreation area with carpeting and a full bath with a walk-in shower. An additional large room perfect for a home office, game room, or flex space-offers built-in storage and full carpeting. Has a 2.5 car garage with electrical, gas line, exhaust fan, man door Fully fenced backyard and covered deck with ceiling perfect outdoor space.
Closed
$221,000
2720 Walbrook Ave, Cleveland, OH 44109
4beds
2,459sqft
Single Family Residence
Built in 1955
6,499 Square Feet Lot
$240,200 Zestimate®
$90/sqft
$2,139 Estimated rent
Home value
$240,200
$228,000 - $252,000
$2,139/mo
Zestimate® history
Owner options
List your home for rent
$2,139/mo
Rent Zestimate®
Find your next renter with Zillow Rental Manager. Plus, with online applications, you can quickly screen prospective tenants – for free.
$2,139/mo
Rent Zestimate®
Refinance and save
$1,637/mo
Est. payment
Refinancing to a lower rate could help reduce your monthly payments and save thousands over the life of the loan.
$1,637/mo
Est. payment
Explore your selling options
Work with a Zillow partner agent
Leverage their expertise and Zillow's premium Showcase listings to get your home seen by more buyers.
Get startedList with your own agent
Get your home in front of millions of buyers by listing it on Zillow.
Learn how to do itSell it yourself
Take full control of how buyers see your home on Zillow by listing For Sale by Owner (FSBO).
List your homeWhat's special
Four bedroomsAdditional family roomGenerous living spaceFully fenced backyardThoughtful layoutBeautifully remodeled first-floor bathCovered deck with ceiling
Zillow last checked:
Listing updated:
Listed by:
Deanne L Ittu 440-724-7785 dittu@att.net,
Russell Real Estate Services,
Angela M Yuko 216-402-9896,
Russell Real Estate Services
Bought with:
Mary Ellen Hubach, 338258
Howard Hanna
John P Craighead, 338631
Howard Hanna
Source: MLS Now,MLS#: 5221420 Originating MLS: Akron Cleveland Association of REALTORS
Originating MLS: Akron Cleveland Association of REALTORSFacts & features
Interior
Bedrooms & bathrooms
- Bedrooms: 4
- Bathrooms: 2
- Full bathrooms: 2
- Main level bathrooms: 1
- Main level bedrooms: 2
Bedroom
- Description: Nice sized second bedroom with double closet mirror doors. Blinds, ceiling fan.,Flooring: Hardwood
- Features: Window Treatments
- Level: First
- Dimensions: 11 x 9
Bedroom
- Description: Beautiful hardwood floors with built in dressers and bookcases. Blinds, ceiling fan.,Flooring: Hardwood
- Features: Built-in Features, Window Treatments
- Level: Second
- Dimensions: 16 x 11
Bedroom
- Description: Hardwood floors with built in dresser. Nice sized cedar closet with bench. Ceiling fan.,Flooring: Hardwood
- Features: Built-in Features, Cedar Closet(s), Window Treatments
- Level: Second
- Dimensions: 11 x 11
Primary bathroom
- Description: Large size master with great hardwood floors. Blinds, ceiling fan.,Flooring: Hardwood
- Features: Primary Downstairs, Window Treatments
- Level: First
- Dimensions: 14 x 10
Bathroom
- Description: Full bathroom off the rec room with new lighting, walk in shower is a fiberglass surround, laminate flooring and cabinet for storage.
- Level: Lower
- Dimensions: ND x ND
Bathroom
- Description: Updated 1st floor bath w/ tiled bath walls, vanity, mirror, toilet, exhaust fan with heater and laminate floors in 2024.,Flooring: Laminate
- Level: First
- Dimensions: ND x ND
Entry foyer
- Description: Nice sized foyer with tiles flooring and closet.,Flooring: Ceramic Tile
- Level: First
- Dimensions: ND x ND
Family room
- Description: Wow, what a plus to have this extra family room. Has 4 windows for great lighting and ceiling fan. Vertical Blinds.,Flooring: Carpet
- Features: Window Treatments
- Level: First
- Dimensions: 15 x 12
Kitchen
- Description: Kitchen comes equipped with Stove, Refrigerator, Dishwasher, Microwave and Disposal. Solid wood cabinets with quarts countertops with plenty of room for a large kitchen table.,Flooring: Laminate
- Features: Window Treatments
- Level: First
- Dimensions: 17 x 9
Laundry
- Description: This homes comes with both front load washer and dryer, and a clothes chute.,Flooring: Concrete
- Level: Lower
- Dimensions: ND x ND
Living room
- Description: Light and bright large living room with window treatments, ceiling fan. Vertical Blinds,Flooring: Carpet
- Features: Window Treatments
- Level: First
- Dimensions: 17 x 12
Other
- Description: Three built in storage units, glass block windows with vents. This room could be an office, game room or whatever you need.,Flooring: Carpet
- Level: Lower
- Dimensions: 13 x 11
Recreation
- Description: Nicely finished rec room with carpeting, recess lighting and glass block windows with vents.,Flooring: Carpet
- Level: Lower
- Dimensions: 21 x 17
Heating
- Forced Air
Cooling
- Central Air, Ceiling Fan(s)
Appliances
- Included: Dryer, Dishwasher, Disposal, Microwave, Range, Refrigerator, Washer
- Laundry: Laundry Chute, Gas Dryer Hookup, In Basement
Features
- Bookcases, Built-in Features, Cedar Closet(s), Ceiling Fan(s), Entrance Foyer, Eat-in Kitchen, Recessed Lighting
- Windows: Blinds, Double Pane Windows, Window Treatments
- Basement: Full,Finished
- Has fireplace: No
Interior area
- Total structure area: 2,459
- Total interior livable area: 2,459 sqft
- Finished area above ground: 1,437
- Finished area below ground: 1,022
Property
Parking
- Total spaces: 2
- Parking features: Concrete, Drain, Detached, Electricity, Garage Faces Front, Garage, Garage Door Opener, Oversized, Workshop in Garage
- Garage spaces: 2
Features
- Levels: Two
- Stories: 2
- Patio & porch: Covered, Deck, Porch
- Fencing: Back Yard,Full,Vinyl
Lot
- Size: 6,499 Square Feet
- Dimensions: 50 x 130
- Features: Landscaped
Details
- Parcel number: 01123012
- Special conditions: Estate
Construction
Type & style
- Home type: SingleFamily
- Architectural style: Cape Cod
- Property subtype: Single Family Residence
Materials
- Vinyl Siding
- Roof: Asphalt
Condition
- Year built: 1955
Utilities & green energy
- Sewer: Public Sewer
- Water: Public
Community & HOA
Community
- Security: Carbon Monoxide Detector(s), Smoke Detector(s)
- Subdivision: Selbys
HOA
- Has HOA: No
Location
- Region: Cleveland
Financial & listing details
- Price per square foot: $90/sqft
- Tax assessed value: $146,200
- Annual tax amount: $2,700
- Date on market: 6/23/2026
- Cumulative days on market: 2 days
- Listing terms: Cash,Conventional,1031 Exchange,FHA,VA Loan
Price history
| Date | Event | Price |
|---|---|---|
| 7/24/2026 | Sold | $221,000-5.9%$90/sqft |
Source:  MLS Now #5221420 Report a problem MLS Now #5221420 Report a problem | ||
| 6/26/2026 | Pending sale | $234,900$96/sqft |
Source: MLS Now #5221420 Report a problem | ||
| 6/23/2026 | Listed for sale | $234,900$96/sqft |
Source: MLS Now #5221420 Report a problem | ||
Public tax history
| Year | Property taxes | Tax assessment |
|---|---|---|
| 2025 | $2,691 -0.8% | $51,170 |
| 2024 | $2,713 +24.4% | $51,170 +35% |
| 2023 | $2,180 -0.9% | $37,910 |
| 2022 | $2,199 +2.7% | $37,910 +1.3% |
| 2021 | $2,140 +22.5% | $37,420 +29.1% |
| 2020 | $1,747 -26.3% | $28,980 |
| 2019 | $2,371 +47.3% | $28,980 |
| 2018 | $1,610 +6.5% | $28,980 +7% |
| 2017 | $1,512 +0.8% | $27,090 |
| 2016 | $1,500 | $27,090 |
| 2015 | $1,500 -3.4% | $27,090 -2.1% |
| 2014 | $1,553 +1.8% | $27,660 |
| 2013 | $1,525 +3.1% | $27,660 |
| 2012 | $1,480 +6.7% | $27,660 -13.1% |
| 2011 | $1,387 +901.7% | $31,820 |
| 2010 | $138 -89.9% | $31,820 |
| 2009 | $1,374 -10.2% | $31,820 -11% |
| 2008 | $1,530 +3.3% | $35,740 |
| 2007 | $1,480 -24.4% | $35,740 |
| 2006 | $1,958 +5.3% | $35,740 +10.8% |
| 2005 | $1,860 +1.2% | $32,270 |
| 2004 | $1,839 +1.1% | $32,270 |
| 2003 | $1,819 +12.4% | $32,270 +11.4% |
| 2002 | $1,618 -42.8% | $28,980 |
| 2001 | $2,831 +4.5% | $28,980 |
| 2000 | $2,710 | $28,980 |
Find assessor info on the county website
Neighborhood: Old Brooklyn
Nearby homes
- $230,6004 bd2 ba1.6k sqft2714 Walbrook Ave, Cleveland, OH 44109Off Market
- $189,8003 bd1 ba1.2k sqft2726 Walbrook Ave, Cleveland, OH 44109Off Market
- $207,1003 bd2 ba1.2k sqft2708 Walbrook Ave, Cleveland, OH 44109Off Market
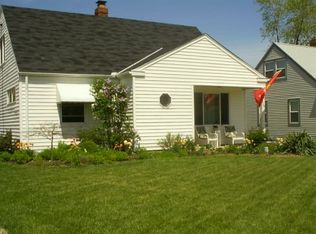
- $186,6004 bd2 ba1.1k sqft2732 Walbrook Ave, Cleveland, OH 44109Off Market
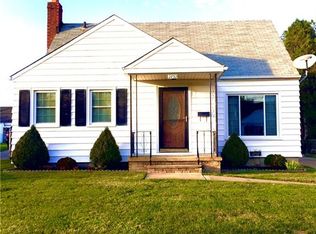
- $204,7003 bd2 ba1.1k sqft2719 Silverdale Ave, Cleveland, OH 44109Off Market
- $183,1003 bd1 ba1.1k sqft2713 Silverdale Ave, Cleveland, OH 44109Off Market
- $160,3003 bd1 ba1k sqft2725 Silverdale Ave, Cleveland, OH 44109Off Market
- $178,2003 bd1 ba1.2k sqft2702 Walbrook Ave, Cleveland, OH 44109Off Market
Nearby schools
GreatSchools rating
- 4/10William C Bryant Elementary SchoolGrades: PK-8Distance: 0.3 mi
- 5/10Rhodes College and Career AcademyGrades: 8-12Distance: 1.1 mi
- 3/10Charles A Mooney SchoolGrades: PK-8Distance: 0.9 mi
Schools provided by the listing agent
- District: Cleveland Municipal - 1809
Source: MLS Now. This data may not be complete. We recommend contacting the local school district to confirm school assignments for this home.
Get a cash offer in 3 minutes
Find out how much your home could sell for in as little as 3 minutes with a no-obligation cash offer.
Estimated market value
$240,200
Get a cash offer in 3 minutes
Find out how much your home could sell for in as little as 3 minutes with a no-obligation cash offer.
Estimated market value
$240,200
- Ohio
- Cuyahoga County
- Cleveland
- 44109
- Old Brooklyn
- 2720 Walbrook Ave
Nearby cities
Nearby neighborhoods
Nearby zip codes
Other Cleveland Topics
