Skip main navigation
Pending
  • Listed by: Coldwell Banker Brown Realtors • Maggie E Clubb
    $170,000

    2720 Walnut St, Alton, IL 62002

    4beds
    1,804sqft
    : 
    $1,222/mo
    Get pre-qualified
    Single Family Residence
    Built in 1940
    0.3 Acres Lot
    $-- Zestimate®
    $94/sqft
    $-- HOA

    What's special

    Tall ceilingsAbundant natural lightPrivate primary suiteStylish updates throughoutOpen-concept main levelEnclosed front porchNew windows
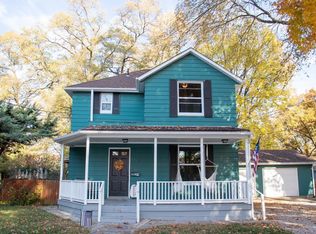
    Completely renovated and move-in ready! This beautifully updated 4-bedroom, 2-bath home offers over 1,800 square feet of living space with major improvements already completed, including new utilities, new roof, new windows, and stylish updates throughout. The enclosed front porch welcomes you with abundant natural light before stepping into the open-concept main level featuring tall ceilings, luxury vinyl plank flooring, and a spacious living room that flows seamlessly into the eat-in kitchen. The kitchen offers ample cabinet and countertop space, along with a large walk-in pantry for exceptional storage. A complete kitchen appliance package has been ordered and will be installed prior to closing. The upper level is ideal for a private primary suite, complete with a generous walk-in closet and full bathroom. The walk-up lower level provides excellent storage space and direct access to the oversized attached garage. Conveniently located near the SIU School of Dental Medicine, parks, shopping, restaurants, and major roadways, this extensively renovated home offers value in a prime Alton location. Whether you're searching for your first home, need room for a growing family, or are a college student looking to build equity through homeownership instead of paying rent, this move-in ready property checks all the boxes.
    17 days
    |
    172
    |
    18
    |

    Zillow last checked:

    Listing updated:

    Listed by:

    Maggie E Clubb,

    Coldwell Banker Brown Realtors

    Source: MARIS,MLS#: 26044988MLS LogoOriginating MLS: Southwestern Illinois Board of REALTORS

      Facts & features

      Interior

      Bedrooms & bathrooms
      • Bedrooms: 4
      • Bathrooms: 2
      • Full bathrooms: 2
      • Main level bathrooms: 1
      • Main level bedrooms: 3
      Heating
      • Forced Air, Natural Gas
      Cooling
      • Ceiling Fan(s), Central Air, Electric
      Appliances
      • Included: Dishwasher, Microwave, Oven, Refrigerator, Water Heater
      Features
      • Ceiling Fan(s), Entrance Foyer, High Ceilings, Kitchen/Dining Room Combo, Pantry, Shower, Solid Surface Countertop(s), Storage, Walk-In Closet(s), Walk-In Pantry
      • Flooring: Carpet, Luxury Vinyl
      • Doors: Panel Door(s), Storm Door(s)
      • Windows: Double Pane Windows, Screens
      • Basement: Block,Unfinished,Walk-Up Access
      • Has fireplace: No
      Interior area
      • Total structure area: 1,804
      • Total interior livable area: 1,804 sqft
      • Finished area above ground: 1,804

      Property

      Parking
      • Total spaces: 2
      • Parking features: Driveway, Garage, Gravel, Off Street, On Street, Oversized
      • Attached garage spaces: 2
      • Has uncovered spaces: Yes
      Features
      • Levels: Two
      • Patio & porch: Enclosed
      • Exterior features: Rain Gutters
      • Fencing: None
      Lot
      • Size: 0.3 Acres
      • Features: City Lot, Front Yard, Level, Rectangular Lot, Some Trees
      Details
      • Parcel number: 232080707201006
      • Special conditions: Standard

      Construction

      Type & style
      • Home type: SingleFamily
      • Architectural style: Ranch
      • Property subtype: Single Family Residence
      • Attached to another structure: Yes
      Materials
      • Vinyl Siding
      • Roof: Architectural Shingle
      Condition
      • Updated/Remodeled
      • New construction: No
      • Year built: 1940

      Utilities & green energy

      • Electric: Ameren
      • Sewer: Public Sewer
      • Water: Public
      • Utilities for property: Cable Available, Electricity Connected, Natural Gas Connected, Sewer Connected

      Community & HOA

      Community
      • Subdivision: College Add
      HOA
      • Has HOA: No
      Location
      • Region: Alton

      Financial & listing details

      • Price per square foot: $94/sqft
      • Tax assessed value: $120,720
      • Annual tax amount: $3,561
      • Date on market: 7/20/2026
      • Cumulative days on market: 17 days
      • Listing terms: Cash,Conventional,FHA,VA Loan
      • Ownership: Private
      • Electric utility on property: Yes
      • Road surface type: Gravel

        Estimated market value

        Not available

        Estimated sales range

        Not available

        Not available

        Price history

        DateEventPrice
        8/4/2026Pending sale$170,000$94/sqft
        Source: MARIS #26044988 Report a problem
        7/20/2026Listed for sale$170,000+13.3%$94/sqft
        Source: MARIS #26044988 Report a problem
        2/4/2022Sold$150,000$83/sqft
        Source: MARIS #21089240 Report a problem
        1/5/2022Pending sale$150,000$83/sqft
        Source: MARIS #21089240 Report a problem
        1/1/2022Listed for sale$150,000+33.9%$83/sqft
        Source: MARIS #21089240 Report a problem
        10/4/2018Listing removed$112,000$62/sqft
        Source: Coldwell Banker Brown Realtors #18039786 Report a problem
        8/2/2018Price change$112,000-1.8%$62/sqft
        Source: Coldwell Banker Brown Realtors #18039786 Report a problem
        5/19/2018Listed for sale$114,000+500%$63/sqft
        Source: Coldwell Banker Brown Realtors #18039786 Report a problem
        4/12/2017Sold$19,000-15.6%$11/sqft
        Source: MARIS #17006758 Report a problem
        3/22/2017Pending sale$22,500$12/sqft
        Source: Paul R. Lauschke & Associates #17006758 Report a problem
        3/6/2017Price change$22,500-9.1%$12/sqft
        Source: Paul R. Lauschke & Associates #17006758 Report a problem
        2/2/2017Listed for sale$24,750$14/sqft
        Source: Paul R. Lauschke & Associates #17006758 Report a problem

        Public tax history

        YearProperty taxesTax assessment
        2024$3,271 +6.4%$40,240 +10.7%
        2023$3,074 +6.7%$36,340 +10.6%
        2022$2,882 +1.9%$32,850 +6.4%
        2021$2,828 +2.4%$30,870 +3.7%
        2020$2,763 -3.3%$29,770 +2.3%
        2019$2,857 $29,100 +2.7%
        2018-- $28,340 +24%
        2017$2,211 +44.2%$22,850
        2016$1,533 $22,850
        2015$1,533 $22,850
        2014$1,533 $22,850 -2.6%
        2013$1,533 $23,470 -5%
        2012-- $24,700 -2.9%
        2011-- $25,450 -2.6%
        2010-- $26,130 +1.8%
        2009-- $25,680 +8.8%
        2007-- $23,610 -1.8%
        2005-- $24,050 +10.9%
        2004$1,387 +5.8%$21,690 +5.7%
        2003$1,311 +20.6%$20,530 +0.8%
        2002$1,087 $20,370 +21.5%
        2001-- $16,770 +3.6%
        2000$995 $16,190
        Find assessor info on the county website

        Monthly payment

        Est. payment

        Payment breakdown

        Explore the cost of this home by adjusting the details. Changes won't be saved.
        All calculations are estimates and provided by Zillow, Inc. for informational purposes only. Actual amounts may vary.
        HOA fees may include property taxes on listings classified as Co-Ops. Contact the listing agent and/or owner for fee details.
        See how much you could borrow to make a competitive offer.

        Climate risks

        Neighborhood: 62002

        Getting around

        61 / 100
        Somewhat Walkable
        37 / 100
        Somewhat Bikeable

        Nearby schools

        GreatSchools rating
        Schools provided by the listing agent
        • Elementary: Alton Dist 11
        • Middle: Alton Dist 11
        • High: Alton

        Source: MARIS. This data may not be complete. We recommend contacting the local school district to confirm school assignments for this home.

        A local agent can set up tours, give advice and negotiate with sellers.

        Browse local experts

        Similar homes