Skip main navigation
Closed
  • $409,900

    2720 Wander Ln, Alpharetta, GA 30022

    2beds
    1,400sqft
    Condominium, Residential, Townhouse
    Built in 2006
    -- sqft lot
    $398,300 Zestimate®
    $293/sqft
    $2,304 Estimated rent

    Home value

    $398,300

    $378,000 - $418,000

    $2,304/mo

    Zestimate® history
    Loading
    Loading...

    Owner options

    List your home for rent

    $2,304/mo

    Rent Zestimate®

    Find your next renter with Zillow Rental Manager. Plus, with online applications, you can quickly screen prospective tenants – for free.

    Learn more

    $2,304/mo

    Rent Zestimate®

    Refinance and save

    $2,738/mo

    Est. payment

    Refinancing to a lower rate could help reduce your monthly payments and save thousands over the life of the loan.

    See today's rates

    $2,738/mo

    Est. payment

    Explore your selling options

    Work with a Zillow partner agent

    Leverage their expertise and Zillow's premium Showcase listings to get your home seen by more buyers.

    Get started

    List with your own agent

    Get your home in front of millions of buyers by listing it on Zillow.

    Learn how to do it

    Sell it yourself

    Take full control of how buyers see your home on Zillow by listing For Sale by Owner (FSBO).

    List your home

    What's special

    Gas log fireplaceBuilt-in white bookcaseBay windowStained cabinetrySpacious deckLots of windowsBeautiful hardwood flooring
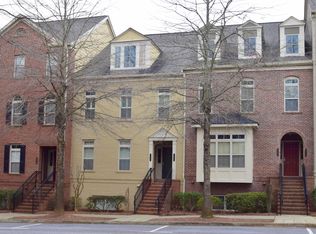
    Like-new end unit with primary on main in this Luxury Brownstone Community. This unit has lots of windows plus a bay window in the family room for added space and light. The floor plan is open and bright, immaculate throughout, needs nothing done, move-in ready with a minimum amount of stairs and lower utility bills as this is a main-level unit! The kitchen features granite counters, stainless steel appliances, stained cabinetry and a desk area. Crown moldings throughout with beautiful hardwood flooring. A built-in white bookcase surrounds the gas log fireplace making a cozy family room. The primary suite on main boasts a private bath and a custom walk-in California Closet system too! The spacious deck off the kitchen is a great place to enjoy some time outside with morning coffee or just relax. The community location is amazing with a community lake, gazebo and moments to Big Creek Green Way! No car needed to explore dining, shops, coffee and other professional services in this mixed-use community. Minutes to Hwy 400, Avalon, Northpoint Mail and more!

    Zillow last checked:

    Listing updated:

    Listed by:

    CHRIS MCCARLEY,

    Atlanta Fine Homes Sotheby's International

    Bought with:

    Heather Scott, 364092

    Atlanta Fine Homes Sotheby's International

    BETH BOSWELL, 263918

    Atlanta Fine Homes Sotheby's International

    Source: FMLS GA,MLS#: 7273203MLS Logo

    Facts & features

    Interior

    Bedrooms & bathrooms
    • Bedrooms: 2
    • Bathrooms: 2
    • Full bathrooms: 2
    • Main level bathrooms: 1
    • Main level bedrooms: 1
    Rooms
    • Room types: Family Room
    Primary bedroom
    • Features: Master on Main, Roommate Floor Plan
    • Level: Master on Main, Roommate Floor Plan
    Bedroom
    • Features: Master on Main, Roommate Floor Plan
    Primary bathroom
    • Features: Double Vanity, Separate Tub/Shower, Soaking Tub
    Dining room
    • Features: Open Concept
    Kitchen
    • Features: Breakfast Bar, Cabinets Stain, Eat-in Kitchen, Pantry, Stone Counters, View to Family Room
    Heating
    • Central, Forced Air, Natural Gas
    Cooling
    • Ceiling Fan(s), Central Air
    Appliances
    • Included: Dishwasher, Disposal, Electric Oven, Gas Range, Gas Water Heater, Range Hood
    • Laundry: Laundry Room, Lower Level
    Features
    • Bookcases, Double Vanity, Entrance Foyer, High Ceilings, High Speed Internet, Tray Ceiling(s), Walk-In Closet(s)
    • Flooring: Other
    • Windows: Double Pane Windows
    • Basement: Daylight,Exterior Entry,Finished,Finished Bath,Partial
    • Attic: Pull Down Stairs
    • Number of fireplaces: 1
    • Fireplace features: Factory Built, Gas Log, Great Room
    • Common walls with other units/homes: End Unit
    Interior area
    • Total structure area: 1,400
    • Total interior livable area: 1,400 sqft
    • Finished area above ground: 1,400
    • Finished area below ground: 0

    Property

    Parking
    • Total spaces: 1
    • Parking features: Attached, Garage, Garage Door Opener, Garage Faces Rear, Level Driveway, Storage
    • Attached garage spaces: 1
    • Has uncovered spaces: Yes
    Accessibility
    • Accessibility features: None
    Features
    • Levels: Two
    • Stories: 2
    • Patio & porch: Deck
    • Exterior features: Balcony
    • Pool features: None
    • Spa features: None
    • Fencing: None
    • Has view: Yes
    • View description: Other
    • Waterfront features: None
    • Body of water: None
    Lot
    • Features: Corner Lot, Landscaped, Level, Private, Wooded
    Details
    • Additional structures: None
    • Parcel number: 12 287008092031
    • Other equipment: None
    • Horse amenities: None

    Construction

    Type & style
    • Home type: Townhouse
    • Architectural style: Townhouse,Traditional
    • Property subtype: Condominium, Residential, Townhouse
    • Attached to another structure: Yes
    Materials
    • Brick 4 Sides
    • Foundation: See Remarks
    • Roof: Composition,Ridge Vents,Shingle
    Condition
    • Resale
    • New construction: No
    • Year built: 2006

    Utilities & green energy

    • Electric: 220 Volts in Workshop
    • Sewer: Public Sewer
    • Water: Public
    • Utilities for property: Other
    Green energy
    • Energy efficient items: None
    • Energy generation: None

    Community & HOA

    Community
    • Features: Dog Park, Homeowners Assoc, Lake, Near Schools, Near Shopping, Park, Restaurant, Sidewalks, Street Lights
    • Security: Fire Alarm, Fire Sprinkler System, Open Access
    • Subdivision: Enclave At Milton Park
    HOA
    • Has HOA: Yes
    • Services included: Maintenance Structure, Maintenance Grounds, Pest Control, Trash
    • HOA fee: $216 monthly
    Location
    • Region: Alpharetta

    Financial & listing details

    • Price per square foot: $293/sqft
    • Annual tax amount: $3,030
    • Date on market: 9/8/2023
    • Listing terms: Cash,Conventional,FHA,VA Loan
    • Ownership: Condominium
    • Road surface type: Paved

    Price history

    DateEventPrice
    9/27/2023Sold$409,900$293/sqft
    Source: FMLS GA #7273203 Report a problem
    9/14/2023Pending sale$409,900$293/sqft
    Source: FMLS GA #7273203 Report a problem
    9/8/2023Listed for sale$409,900$293/sqft
    Source: FMLS GA #7273203 Report a problem

    Public tax history

    Tax history is unavailable.

    Neighborhood: North Point

    Nearby schools

    GreatSchools rating
    Schools provided by the listing agent
    • Elementary: New Prospect
    • Middle: Webb Bridge
    • High: Alpharetta

    Source: FMLS GA. This data may not be complete. We recommend contacting the local school district to confirm school assignments for this home.

    Get a cash offer in 3 minutes
    Find out how much your home could sell for in as little as 3 minutes with a no-obligation cash offer.
    Estimated market value
    $398,300
    Get a cash offer in 3 minutes
    Find out how much your home could sell for in as little as 3 minutes with a no-obligation cash offer.
    Estimated market value
    $398,300