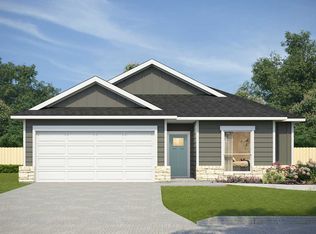
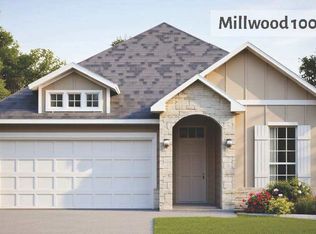
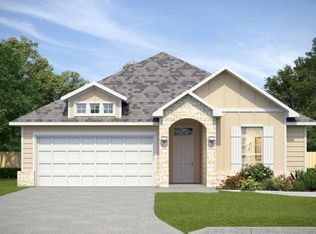
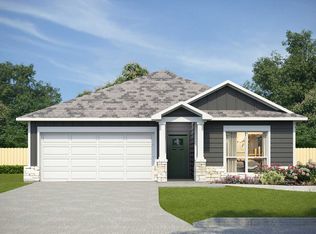
Millwood 200: A Single-Story Layout with Double Dining and Hidden StorageThe Millwood 200 works well for anyone moving from a smaller space who needs more dedicated areas for work and meals without going to a two-story house. At 2,100 square feet, this 4-bedroom, 2-bathroom new construction home uses a wide footprint to keep the shared living areas open while tucking the bedrooms away for better privacy.Inside, the kitchen island is a single level, which gives you much more usable counter space for prep compared to tiered designs. A detail people appreciate later is the walk-in corner pantry; it's deep enough to keep small appliances off the counters, which makes the whole kitchen feel less cluttered. Having two dining spaces means you can have a permanent spot for a table and another for a desk or a casual breakfast area without over-crowding the family room.The deluxe owner suite is separated from the other three bedrooms, so noise doesn't travel easily between them. Moving outside, the covered patio is built into the roofline, making it feel like a natural extension of the house rather than an afterthought. This layout is a practical choice for someone looking for long-term stability and a home that handles daily routines with ease.
This property is not currently displayed as for sale or rent on Zillow. This may be different from what's on other websites or public sources.