Skip main navigation
Closed
  • $466,750

    2720 Weston Dr, Mobile, AL 36695

    4beds
    2,431sqft
    Residential
    Built in 2025
    -- sqft lot
    $464,400 Zestimate®
    $192/sqft
    $2,550 Estimated rent

    Home value

    $464,400

    $423,000 - $506,000

    $2,550/mo

    Zestimate® history
    Loading
    Loading...

    Owner options

    List your home for rent

    $2,550/mo

    Rent Zestimate®

    Find your next renter with Zillow Rental Manager. Plus, with online applications, you can quickly screen prospective tenants – for free.

    Learn more

    $2,550/mo

    Rent Zestimate®

    Refinance and save

    $2,476/mo

    Est. payment

    Refinancing to a lower rate could help reduce your monthly payments and save thousands over the life of the loan.

    See today's rates

    $2,476/mo

    Est. payment

    Explore your selling options

    Work with a Zillow partner agent

    Leverage their expertise and Zillow's premium Showcase listings to get your home seen by more buyers.

    Get started

    List with your own agent

    Get your home in front of millions of buyers by listing it on Zillow.

    Learn how to do it

    Sell it yourself

    Take full control of how buyers see your home on Zillow by listing For Sale by Owner (FSBO).

    List your home

    What's special

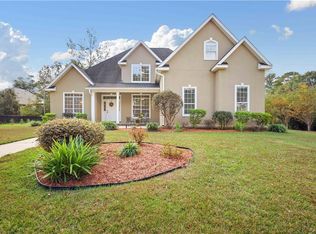
    NEW CONSTRUCTION. Step inside this Prime Living French Country home from the Curated Collection by Prime Design Homes, thoughtfully positioned in one of Mobile’s rapidly growing neighborhoods. A welcoming front porch sets the tone, while the extended back porch with stained V-groove ceilings and a designer fan offers a relaxing outdoor retreat. Inside, 10' ceilings in the main living areas create an open, airy feel that highlights the home’s craftsmanship. The family room features a brick fireplace with shiplap accents and a stained wood mantel, complemented by upgraded LVP flooring throughout the main spaces. The kitchen includes a large island, raised-panel stained cabinetry, quartz countertops, a light subway tile backsplash, and champagne-finish fixtures. In the primary bath, soft gray mosaic tile adds boutique-style charm. Designed with French Country character in mind, the home blends rustic warmth with refined detailing. Expect raised-panel cabinetry with brushed metallic hardware, aged gold and bronze lighting, and a calming palette of neutral tones and soft blues. Brick-lay patterns, shiplap accents, a brick fireplace with stained wood mantel, wide-plank flooring, and brushed brass fixtures create a timeless, collected aesthetic. Smart Home features enhance modern convenience, while a tankless water heater provides endless hot water. This thoughtfully designed floorplan balances style with everyday function—a French Country home built for comfortable, modern living in a growing Mobile neighborhood. Plus, enjoy up to $5,000 in buyer incentives (with Seller’s Preferred Lender), which may be applied toward a rate buy-down, closing costs, or selected upgrades. Buyer to verify all information during due diligence.

    Zillow last checked:

    Listing updated:

    Listed by:

    Melanie Green Main:251-316-6100,

    Marketvision Real Estate, LLC

    Bought with:

    Brooks Beck

    Beck Properties Real Estate

    Source: Baldwin Realtors,MLS#: 388785MLS Logo

    Facts & features

    Interior

    Bedrooms & bathrooms
    • Bedrooms: 4
    • Bathrooms: 3
    • Full bathrooms: 3
    • Main level bedrooms: 4
    Primary bedroom
    • Features: 1st Floor Primary, Office, Walk-In Closet(s), Other - See Remarks
    • Level: Main
    • Area: 225
    • Dimensions: 15 x 15
    Bedroom 2
    • Level: Main
    • Area: 154
    • Dimensions: 14 x 11
    Bedroom 3
    • Level: Main
    • Area: 132
    • Dimensions: 12 x 11
    Bedroom 4
    • Level: Main
    • Area: 144
    • Dimensions: 12 x 12
    Primary bathroom
    • Features: Double Vanity, Soaking Tub, Separate Shower
    Kitchen
    • Level: Main
    • Area: 270
    • Dimensions: 15 x 18
    Heating
    • Heat Pump
    Cooling
    • Electric
    Appliances
    • Included: Dishwasher, Microwave, Gas Range, Tankless Water Heater
    Features
    • Ceiling Fan(s), High Ceilings, Split Bedroom Plan
    • Flooring: Carpet, Tile, Luxury Vinyl Plank
    • Has basement: No
    • Has fireplace: Yes
    • Fireplace features: Family Room, Gas Log
    Interior area
    • Total structure area: 2,431
    • Total interior livable area: 2,431 sqft

    Property

    Parking
    • Total spaces: 2
    • Parking features: Attached, Garage, Garage Door Opener
    • Has attached garage: Yes
    • Covered spaces: 2
    Features
    • Levels: One
    • Stories: 1
    • Patio & porch: Covered, Porch, Rear Porch, Front Porch
    • Exterior features: Termite Contract
    • Has view: Yes
    • View description: None
    • Waterfront features: No Waterfront
    Lot
    • Dimensions: 31 x 37 x 25 x 97 x 90 x 125
    • Features: Less than 1 acre, Subdivided
    Details
    • Parcel number: 3303064000046.016

    Construction

    Type & style
    • Home type: SingleFamily
    • Architectural style: Traditional
    • Property subtype: Residential
    Materials
    • Brick, Fortified-Gold
    • Roof: Composition
    Condition
    • New Construction
    • New construction: Yes
    • Year built: 2025
    Details
    • Warranty included: Yes

    Utilities & green energy

    • Electric: Alabama Power
    • Gas: Mobile Gas
    • Sewer: Public Sewer

    Community & HOA

    Community
    • Features: None
    • Security: Smoke Detector(s), Carbon Monoxide Detector(s)
    • Subdivision: Darby Creek
    HOA
    • Has HOA: Yes
    • Services included: Other-See Remarks
    • HOA fee: $300 annually
    Location
    • Region: Mobile

    Financial & listing details

    • Price per square foot: $192/sqft
    • Annual tax amount: $508
    • Price range: $466.8K - $466.8K
    • Date on market: 12/6/2025
    • Ownership: Whole/Full

    Price history

    DateEventPrice
    2/11/2026Sold$466,750$192/sqft
    Source: Baldwin Realtors #388785 Report a problem
    1/14/2026Pending sale$466,750$192/sqft
    Source: GCMLS #7689189 Report a problem
    12/6/2025Listed for sale$466,750$192/sqft
    Source: Baldwin Realtors #388785 Report a problem

    Public tax history

    Tax history is unavailable.

    Neighborhood: Di Grado

    Nearby schools

    GreatSchools rating
    Schools provided by the listing agent
    • Elementary: O'Rourke
    • Middle: Burns
    • High: WP Davidson

    Source: Baldwin Realtors. This data may not be complete. We recommend contacting the local school district to confirm school assignments for this home.

    Get a cash offer in 3 minutes
    Find out how much your home could sell for in as little as 3 minutes with a no-obligation cash offer.
    Estimated market value
    $464,400
    Get a cash offer in 3 minutes
    Find out how much your home could sell for in as little as 3 minutes with a no-obligation cash offer.
    Estimated market value
    $464,400