Welcome to this spectacular 2020-built home, showcasing modern luxury living. Situated on an 86-foot-wide
cul-de-sac lot near clubhouse amenities, this home offers the perfect blend of timeless design and functional
floorplan. Why wait to build when you can move in and enjoy this summer?
Inside, a spacious foyer leads to an open-concept living area with high ceilings and large windows, creating a
bright and airy atmosphere. The seamless flow connects the living room, dining area, and kitchen, making it
perfect for both intimate meals and large gatherings.
The main level includes a primary suite with beautiful views of the pool, a luxurious ensuite bathroom, an
office, a movie room, and a guest suite. Upstairs, three bedrooms, each with a walk-in closet, and a game room
offer ample space for family fun.
The four-car epoxy-floored garage offers space for vehicles or a workshop. Outdoors, enjoy a 42-foot pool with
a tanning ledge, six-jet spa, diving board, and a new outdoor kitchen with Bull appliances under a covered
structure. Professional-grade synthetic turf ensures a low-maintenance yard.
Schedule a private tour today to see this incredible home!
Sold
Price Unknown
2720 Whirlaway Ct, Celina, TX 75009
5beds
4,422sqft
Single Family Residence
Built in 2020
0.28 Acres Lot
$1,361,700 Zestimate®
$--/sqft
$6,679 Estimated rent
Home value
$1,361,700
$1.28M - $1.44M
$6,679/mo
Zestimate® history
Owner options
List your home for rent
$6,679/mo
Rent Zestimate®
Find your next renter with Zillow Rental Manager. Plus, with online applications, you can quickly screen prospective tenants – for free.
$6,679/mo
Rent Zestimate®
Refinance and save
$176/mo
Est. payment
Refinancing to a lower rate could help reduce your monthly payments and save thousands over the life of the loan.
$176/mo
Est. payment
Explore your selling options
Work with a Zillow partner agent
Leverage their expertise and Zillow's premium Showcase listings to get your home seen by more buyers.
Get startedList with your own agent
Get your home in front of millions of buyers by listing it on Zillow.
Learn how to do itSell it yourself
Take full control of how buyers see your home on Zillow by listing For Sale by Owner (FSBO).
List your homeWhat's special
High ceilingsSix-jet spaLarge windowsMovie roomDiving boardGuest suiteLuxurious ensuite bathroom
Zillow last checked:
Listing updated:
Listed by:
Leigh Calvert 0772779 972-202-5900,
Briggs Freeman Sotheby's Int'l 972-202-5900
Bought with:
Mark Brezette
Mark R. Brezette
Source: NTREIS,MLS#: 20898027
Facts & features
Interior
Bedrooms & bathrooms
- Bedrooms: 5
- Bathrooms: 7
- Full bathrooms: 5
- 1/2 bathrooms: 2
Primary bedroom
- Features: Dual Sinks, En Suite Bathroom, Garden Tub/Roman Tub, Walk-In Closet(s)
- Level: First
- Dimensions: 0 x 0
Bedroom
- Features: Ceiling Fan(s), En Suite Bathroom, Walk-In Closet(s)
- Level: First
- Dimensions: 0 x 0
Bedroom
- Features: Ceiling Fan(s), En Suite Bathroom, Walk-In Closet(s)
- Level: Second
- Dimensions: 0 x 0
Bedroom
- Features: Ceiling Fan(s), En Suite Bathroom, Walk-In Closet(s)
- Level: Second
- Dimensions: 0 x 0
Bedroom
- Features: Ceiling Fan(s), En Suite Bathroom, Walk-In Closet(s)
- Level: Second
- Dimensions: 0 x 0
Primary bathroom
- Features: Double Vanity, En Suite Bathroom, Solid Surface Counters
- Level: First
- Dimensions: 0 x 0
Dining room
- Level: First
- Dimensions: 0 x 0
Kitchen
- Features: Built-in Features, Kitchen Island, Pantry
- Level: First
- Dimensions: 0 x 0
Living room
- Level: First
- Dimensions: 0 x 0
Loft
- Level: Second
- Dimensions: 0 x 0
Media room
- Level: First
- Dimensions: 0 x 0
Office
- Level: First
- Dimensions: 0 x 0
Utility room
- Features: Utility Room
- Level: First
- Dimensions: 0 x 0
Appliances
- Included: Double Oven, Dishwasher, Gas Cooktop, Disposal, Microwave, Refrigerator, Tankless Water Heater, Vented Exhaust Fan
Features
- Built-in Features, High Speed Internet, Kitchen Island, Loft, Open Floorplan, Pantry, Vaulted Ceiling(s), Walk-In Closet(s)
- Flooring: Carpet, Hardwood, Tile
- Windows: Window Coverings
- Has basement: No
- Number of fireplaces: 1
- Fireplace features: Gas, Living Room, Masonry
Interior area
- Total interior livable area: 4,422 sqft
Property
Parking
- Total spaces: 4
- Parking features: Door-Multi, Driveway, Epoxy Flooring, Garage Faces Front, Garage, Garage Door Opener, Kitchen Level, Off Street
- Attached garage spaces: 4
- Has uncovered spaces: Yes
Features
- Levels: Two
- Stories: 2
- Patio & porch: Covered, Patio
- Exterior features: Built-in Barbecue, Barbecue, Gas Grill, Outdoor Grill, Outdoor Kitchen, Outdoor Shower, Private Yard
- Pool features: Diving Board, Heated, In Ground, Outdoor Pool, Pool, Pool/Spa Combo, Salt Water, Water Feature, Community
- Fencing: Gate,Wood
Lot
- Size: 0.28 Acres
- Features: Cul-De-Sac, Level, No Backyard Grass, Sprinkler System
Details
- Additional structures: None
- Parcel number: R1204200I06301
Construction
Type & style
- Home type: SingleFamily
- Architectural style: Traditional,Detached
- Property subtype: Single Family Residence
Materials
- Brick
- Foundation: Slab
Condition
- Year built: 2020
Utilities & green energy
- Sewer: Public Sewer
- Water: Public
- Utilities for property: Electricity Connected, Natural Gas Available, Sewer Available, Separate Meters, Underground Utilities, Water Available
Community & HOA
Community
- Features: Clubhouse, Curbs, Fitness Center, Fishing, Lake, Other, Playground, Park, Pool, Tennis Court(s), Trails/Paths, Sidewalks
- Security: Carbon Monoxide Detector(s)
- Subdivision: Mustang Lakes Phase 3B (CCL)
HOA
- Has HOA: Yes
- Amenities included: Maintenance Front Yard
- Services included: All Facilities, Association Management, Maintenance Grounds
- HOA fee: $176 monthly
- HOA name: Insight Managment
- HOA phone: 972-993-6733
Location
- Region: Celina
Financial & listing details
- Tax assessed value: $1,211,418
- Annual tax amount: $27,319
- Date on market: 4/9/2025
- Cumulative days on market: 125 days
- Listing terms: Cash,Conventional,VA Loan
- Electric utility on property: Yes
Price history
| Date | Event | Price |
|---|---|---|
| 8/12/2025 | Sold | -- |
Source: NTREIS #20898027 Report a problem | ||
| 7/18/2025 | Contingent | $1,450,000$328/sqft |
Source: NTREIS #20898027 Report a problem | ||
| 5/29/2025 | Price change | $1,450,000-3.3%$328/sqft |
Source: NTREIS #20898027 Report a problem | ||
| 4/9/2025 | Listed for sale | $1,500,000+17.6%$339/sqft |
Source: NTREIS #20898027 Report a problem | ||
| 10/17/2024 | Sold | -- |
Source: NTREIS #20687267 Report a problem | ||
| 9/30/2024 | Pending sale | $1,275,000$288/sqft |
Source: NTREIS #20687267 Report a problem | ||
| 9/23/2024 | Listing removed | $1,275,000$288/sqft |
Source: NTREIS #20687267 Report a problem | ||
| 9/16/2024 | Contingent | $1,275,000$288/sqft |
Source: NTREIS #20687267 Report a problem | ||
| 8/2/2024 | Listed for sale | $1,275,000$288/sqft |
Source: NTREIS #20687267 Report a problem | ||
Public tax history
| Year | Property taxes | Tax assessment |
|---|---|---|
| 2025 | $27,319 +27.7% | $1,211,418 +29.4% |
| 2024 | $21,391 +8.1% | $935,927 +10% |
| 2023 | $19,781 -4.3% | $850,843 +10% |
| 2022 | $20,668 +5.8% | $773,494 +10% |
| 2021 | $19,543 +277.8% | $703,176 +866.4% |
| 2020 | $5,173 | $72,765 |
Find assessor info on the county website
Neighborhood: Mustang Lakes
Nearby homes
- $1,088,8005 bd3 ba3.7k sqft2814 Whirlaway Ct, Celina, TX 75009Off Market
- $1,103,4005 bd6 ba4.8k sqft2905 Count Fleet Way, Celina, TX 75009Off Market
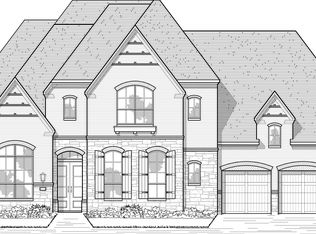
- $826,6005 bd4 ba4k sqft2909 Count Fleet Way, Celina, TX 75009Off Market
- $--5 bd8 ba4.6k sqft2818 Whirlaway Ct, Celina, TX 75009Sold

- $1,399,9995 bd5 ba4.3k sqft2712 Whirlaway Ct, Celina, TX 75009For Sale
- $1,096,0005 bd7 ba-- sqft2901 Count Fleet Way, Celina, TX 75009Off Market
- $1,007,7005 bd4 ba4.3k sqft2913 Count Fleet Way, Celina, TX 75009Off Market
- $--3 bd4 ba3.5k sqft2719 Whirlaway Ct, Celina, TX 75009Sold
Nearby schools
GreatSchools rating
- 9/10Sam Johnson Elementary SchoolGrades: K-5Distance: 0.5 mi
- 10/10Lorene Rogers Middle SchoolGrades: 6-8Distance: 3.9 mi
- 7/10Walnut Grove High SchoolGrades: 9-12Distance: 2.9 mi
Schools provided by the listing agent
- Elementary: Sam Johnson
- Middle: Lorene Rogers
- High: Walnut Grove
- District: Prosper ISD
Source: NTREIS. This data may not be complete. We recommend contacting the local school district to confirm school assignments for this home.
Get a cash offer in 3 minutes
Find out how much your home could sell for in as little as 3 minutes with a no-obligation cash offer.
Estimated market value
$1,361,700
Get a cash offer in 3 minutes
Find out how much your home could sell for in as little as 3 minutes with a no-obligation cash offer.
Estimated market value
$1,361,700
- Texas
- Collin County
- Celina
- 75009
- Mustang Lakes
- 2720 Whirlaway Ct
Nearby cities
Nearby neighborhoods
Nearby zip codes
Other Celina Topics
