Skip main navigation
Off market
  • $719,700

    2720 Wildhurst Trl, Pace, FL 32571

    4beds
    3,134sqft
    SingleFamily
    Built in 2013
    1.48 Acres Lot
    $719,700 Zestimate®
    $230/sqft
    $3,683 Estimated rent

    Home value

    $719,700

    $677,000 - $763,000

    $3,683/mo

    Zestimate® history
    Loading
    Loading...

    Owner options

    List your home for rent

    $3,683/mo

    Rent Zestimate®

    Find your next renter with Zillow Rental Manager. Plus, with online applications, you can quickly screen prospective tenants – for free.

    Learn more

    $3,683/mo

    Rent Zestimate®

    Refinance and save

    $4,595/mo

    Est. payment

    Refinancing to a lower rate could help reduce your monthly payments and save thousands over the life of the loan.

    See today's rates

    $4,595/mo

    Est. payment

    Explore your selling options

    Work with a Zillow partner agent

    Leverage their expertise and Zillow's premium Showcase listings to get your home seen by more buyers.

    Get started

    List with your own agent

    Get your home in front of millions of buyers by listing it on Zillow.

    Learn how to do it

    Sell it yourself

    Take full control of how buyers see your home on Zillow by listing For Sale by Owner (FSBO).

    List your home

    What's special

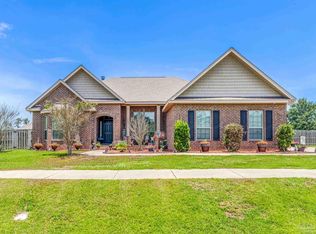
    Located in the desirable Ashley Plantation subdivision, sitting on a 1.48-acre lot, the Wyngate floor plan is a gorgeous, 2 story, 3134 sq ft brick home that has 4 bedrooms, 3 full baths and a 1/2 bath. On the main floor has a Spacious master bedroom with master bathroom that has a double granite s vanity, garden tub with a separate tiled walk in shower and a large walk in closet. 2 large bedrooms on the main floor full bathroom and a 1/2 bath. Split floor plan. This home has a very spacious open floor plan that flows between the living room, kitchen and breakfast area. The beautiful kitchen has all stainless-steel appliances, a gas stove that was just installed in 2020 and has a double door pantry. A New dishwasher and garbage disposal have been installed in the last 2 years. A Large living room with a propane gas fire place, features tray ceiling with crown molding. The stairs was just treaded with hard wood flooring. The living room opens up to the 50x26 lanai as an extension to your home. Featuring a beautiful electric heated Fiber glass 14x34 salt water swimming pool, propane gas fire pit on the lanai. Along with an attached 2 car garage this home also has a 20x20 2-car detached garage and a 30 amp plug with a gravel pad for RV parking behind the fence. This home is equipped with a whole house Home generator and a whole house water purifier. All down stairs have been up graded with wood looking tile. Freshly painted thru the whole house. Natural gas has recently been added to the home for hot water tank, gas stove, home generator. Up stairs has a spacious bedroom, separate full bath that has recently up graded walk in tiles shower. Large bonus room/5th bedroom upstairs, great for home office, craft room, game room or many multi-functional uses. With a Large yard that has an Electric dog fence around the perimeter, the yard has matured trees, raised garden beds, and lots of room for the kids to play. This home is Located in Pace's highly rated school district.

    This property is off market, which means it's not currently listed for sale or rent on Zillow. This may be different from what's available on other websites or public sources.

    Facts & features

    Interior

    Bedrooms & bathrooms
    • Bedrooms: 4
    • Bathrooms: 4
    • Full bathrooms: 3
    • 1/2 bathrooms: 1
    Heating
    • Heat pump
    Cooling
    • Central
    Appliances
    • Included: Dishwasher, Garbage disposal, Refrigerator
    • Laundry: Inside, W/D Hookups
    Features
    • Ceiling Fan(s), Recessed Lighting, Walk-In Closet(s), High Ceilings, High Speed Internet, Storage, Crown Molding, Tray Ceiling(s), Bonus Room, BASEBOARDS
    • Flooring: Tile, Linoleum / Vinyl
    • Doors: Insulated Doors
    • Windows: Double Pane Windows, Blinds, Shutters
    • Attic: Pull Down Stairs
    • Has fireplace: Yes
    • Fireplace features: Gas
    Interior area
    • Total interior livable area: 3,134 sqft

    Property

    Parking
    • Total spaces: 4
    • Parking features: Garage - Detached
    Features
    • Patio & porch: Lanai
    • Exterior features: Vinyl, Brick
    • Pool features: Heated, Salt Water, Fiberglass
    • Fencing: Privacy, Back Yard
    • Waterfront features: No Water Features
    Lot
    • Size: 1.48 Acres
    Details
    • Parcel number: 232N30007700M000200
    • Zoning description: Deed Restrictions, County
    • Other equipment: Generator

    Construction

    Type & style
    • Home type: SingleFamily
    • Architectural style: Contemporary
    Materials
    • Wood
    • Foundation: Masonry
    • Roof: Shake / Shingle
    Condition
    • Resale
    • Year built: 2013

    Utilities & green energy

    • Sewer: Public Sewer
    • Water: Public
    • Utilities for property: Underground Utilities
    Green energy
    • Energy efficient items: Insulation, INSULATED WALLS, RIDGE VENT

    Community & neighborhood

    Security
    • Security features: Smoke Detector(s)
    Location
    • Region: Pace

    HOA & financial

    HOA
    • Has HOA: Yes
    • HOA fee: $46 monthly

    Other

    Other facts
    • Sewer: Public Sewer
    • WaterSource: Public
    • Flooring: Tile, LUXURY VINYL TILES
    • RoadSurfaceType: Paved
    • WaterfrontFeatures: No Water Features
    • Appliances: Dishwasher, Refrigerator, Disposal, Self Cleaning Oven, GAS STOVE/OVEN, Built In Microwave
    • AssociationYN: true
    • FireplaceYN: true
    • InteriorFeatures: Ceiling Fan(s), Recessed Lighting, Walk-In Closet(s), High Ceilings, High Speed Internet, Storage, Crown Molding, Tray Ceiling(s), Bonus Room, BASEBOARDS
    • Roof: Shingle, HIP
    • GarageYN: true
    • HeatingYN: true
    • CoolingYN: true
    • FoundationDetails: Slab
    • FireplaceFeatures: Gas
    • CommunityFeatures: Playground, Sidewalks, PAVILION/GAZEBO
    • ConstructionMaterials: Frame, Vinyl Siding, Brick, Brick Veneer
    • WindowFeatures: Double Pane Windows, Blinds, Shutters
    • Heating: Heat Pump, Fireplace(s)
    • Cooling: Heat Pump, Ceiling Fan(s), Multi Units
    • Utilities: Underground Utilities
    • ArchitecturalStyle: Contemporary
    • GreenEnergyEfficient: Insulation, INSULATED WALLS, RIDGE VENT
    • PetsAllowed: Yes
    • Fencing: Privacy, Back Yard
    • ParkingFeatures: Detached, Garage Door Opener, 2 Car Garage, FRONT ENTRANCE
    • CoveredSpaces: 2
    • DoorFeatures: Insulated Doors
    • ZoningDescription: Deed Restrictions, County
    • PoolFeatures: Heated, Salt Water, Fiberglass
    • SecurityFeatures: Smoke Detector(s)
    • ExteriorFeatures: Fire Pit, Rain Gutters, Sprinkler
    • Attic: Pull Down Stairs
    • OtherEquipment: Generator
    • RoomKitchenFeatures: Granite Counters, Pantry
    • RoomKitchenLevel: First
    • RoomMasterBedroomLevel: First
    • RoomDiningRoomLevel: First
    • RoomMasterBedroomFeatures: Ceiling Fan(s), Tray Ceiling(s), Master Downstairs
    • RoomBedroom2Level: Second
    • RoomDiningRoomFeatures: Formal Dining Room, Kitchen/Dining Combo
    • RoomBedroom1Level: First
    • RoomFamilyRoomLevel: First
    • LaundryFeatures: Inside, W/D Hookups
    • RoomMasterBathroomFeatures: Separate Shower, Walk-In Closet(s), Soaking Tub, Granite Counters
    • PatioAndPorchFeatures: Lanai
    • PropertyCondition: Resale
    • MlsStatus: Active
    • Road surface type: Paved

    Price history

    DateEventPrice
    1/15/2021Sold$539,900$172/sqft
    Source: PAR #579163 Report a problem
    11/21/2020Price change$539,900-0.9%$172/sqft
    Source: EXP Realty, LLC #579163 Report a problem
    10/1/2020Listed for sale$544,900+62.7%$174/sqft
    Source: EXP Realty, LLC #579163 Report a problem
    10/28/2015Sold$334,900+13.5%$107/sqft
    Source: PAR #482214 Report a problem
    5/31/2013Sold$295,070$94/sqft
    Source: PAR #443488 Report a problem

    Public tax history

    YearProperty taxesTax assessment
    2024$429 $500,108 +3%
    2023-- $485,542 +3%
    2022-- $471,400 +54.5%
    2021$3,593 +0.5%$305,045 +1.4%
    2020$3,577 +1.6%$300,833 +2.3%
    2019$3,520 $294,069 +1.9%
    2018$3,520 +8.9%$288,586 +2.1%
    2017$3,231 $282,650 +8.3%
    2016$3,231 $261,090

    Find assessor info on the county website

    Neighborhood: 32571

    Nearby schools

    GreatSchools rating
    Schools provided by the listing agent
    • Elementary: Dixon
    • Middle: Sims/Dixon
    • High: Pace

    Source: The MLS. This data may not be complete. We recommend contacting the local school district to confirm school assignments for this home.

    Get pre-qualified for a loan
    At Zillow Home Loans, we can pre-qualify you in as little as 5 minutes with no impact to your credit score.

    An equal housing lender. NMLS #10287.

    Sell for more on Zillow
    Get a Zillow Showcase℠ listing at no additional cost and you could sell for .
    $719,700
    2% more
    +$14,394
    With Zillow Showcase(estimated)
    $734,094