Timeless beauty, stone ranch home in Palmer Township! This spacious corner lot located at a dead end street provides privacy and room for outdoor enjoyment, featuring a delightful patio perfect for relaxation or entertaining. Easy commuter access to Routes 22 and 33, minutes from downtown Easton with many restaurants and shopping nearby. Inside, the timeless elegance of hardwood floors creates a warm and inviting atmosphere. This home has been lovingly taken care of, for many years by the same owner. It is a solid home and very functional, however, it does need some updating touches for the modern family. Three spacious sized bedrooms, a full and a half baths, an extra sized living room with a wood burning fireplace and built in bookcases, formal dining room, family room and enclosed back sun patio. Enhancing the home further are most upgraded windows and a large two car garage.The full basement offers endless possibilities for customization—whether it's a home office, recreation room, or additional living space, you have the freedom to tailor the home to your unique needs. Priced to sell, this solid ranch is located in a desirable area, combining the benefits of a great neighborhood with proximity to essential amenities. This is more than a house; it's an opportunity to create lasting memories in a home that perfectly balances practicality and style. This home is ideal for the buyers that would like to input their personality and their own style on to their home.
Sold for $360,000
$360,000
2720 Woodlawn Ave, Easton, PA 18045
3beds
2,741sqft
Single Family Residence
Built in 1954
0.47 Acres Lot
$433,400 Zestimate®
$131/sqft
$3,046 Estimated rent
Home value
$433,400
$412,000 - $459,000
$3,046/mo
Zestimate® history
Owner options
List your home for rent
$3,046/mo
Rent Zestimate®
Find your next renter with Zillow Rental Manager. Plus, with online applications, you can quickly screen prospective tenants – for free.
$3,046/mo
Rent Zestimate®
Refinance and save
$2,384/mo
Est. payment
Refinancing to a lower rate could help reduce your monthly payments and save thousands over the life of the loan.
$2,384/mo
Est. payment
Explore your selling options
Work with a Zillow partner agent
Leverage their expertise and Zillow's premium Showcase listings to get your home seen by more buyers.
Get startedList with your own agent
Get your home in front of millions of buyers by listing it on Zillow.
Learn how to do itSell it yourself
Take full control of how buyers see your home on Zillow by listing For Sale by Owner (FSBO).
List your homeWhat's special
Wood burning fireplaceSolid ranchAdditional living spaceEnclosed back sun patioDelightful patioRecreation roomFamily room
Zillow last checked:
Listing updated:
Listed by:
Evangelia Papadopoulos 610-248-4578,
Keller Williams Northampton
Bought with:
Breyden T. Mann, RS366083
Keller Williams Northampton
Christopher C. George, RS321834
Keller Williams Northampton
Source: GLVR,MLS#: 735119 Originating MLS: Lehigh Valley MLS
Originating MLS: Lehigh Valley MLSFacts & features
Interior
Bedrooms & bathrooms
- Bedrooms: 3
- Bathrooms: 2
- Full bathrooms: 1
- 1/2 bathrooms: 1
Bedroom
- Level: First
- Dimensions: 13.00 x 15.90
Bedroom
- Level: First
- Dimensions: 12.90 x 11.90
Bedroom
- Level: First
- Dimensions: 14.80 x 10.00
Dining room
- Level: First
- Dimensions: 15.70 x 11.50
Family room
- Level: First
- Dimensions: 14.60 x 13.10
Family room
- Level: Basement
- Dimensions: 21.10 x 15.10
Foyer
- Level: First
- Dimensions: 10.11 x 5.30
Other
- Level: First
- Dimensions: 8.60 x 7.90
Half bath
- Level: First
- Dimensions: 5.30 x 5.20
Kitchen
- Level: First
- Dimensions: 14.50 x 8.10
Living room
- Level: First
- Dimensions: 26.30 x 16.20
Other
- Description: large hall off of kitchen
- Level: First
- Dimensions: 14.10 x 9.00
Other
- Description: kitchenette
- Level: Basement
- Dimensions: 21.50 x 15.11
Sunroom
- Description: Screened in porch
- Level: First
- Dimensions: 9.70 x 13.80
Heating
- Oil, Steam
Cooling
- Central Air
Appliances
- Included: Dryer, Electric Oven, Electric Range, Electric Water Heater, Refrigerator, Washer
- Laundry: Washer Hookup, Dryer Hookup, Lower Level
Features
- Entrance Foyer, Kitchen Island, Family Room Main Level, Traditional Floorplan
- Flooring: Carpet, Hardwood, Vinyl
- Windows: Replacement Windows, Screens, Storm Window(s)
- Basement: Full,Other,Partially Finished,Rec/Family Area
- Has fireplace: Yes
- Fireplace features: Family Room
Interior area
- Total interior livable area: 2,741 sqft
- Finished area above ground: 1,941
- Finished area below ground: 800
Property
Parking
- Total spaces: 2
- Parking features: Attached, Built In, Garage
- Attached garage spaces: 2
Features
- Levels: One
- Stories: 1
- Patio & porch: Enclosed, Patio, Porch, Screened
- Exterior features: Awning(s), Covered Patio, Porch, Patio, Shed
Lot
- Size: 0.47 Acres
- Features: Cul-De-Sac, Not In Subdivision
Details
- Additional structures: Shed(s)
- Parcel number: L8SE2 18 19 0324
- Zoning: MDR-MEDIUM DENSITY RESIDE
- Special conditions: None
Construction
Type & style
- Home type: SingleFamily
- Architectural style: Ranch
- Property subtype: Single Family Residence
Materials
- Brick, Stone
- Roof: Asphalt,Fiberglass
Condition
- Year built: 1954
Utilities & green energy
- Electric: 200+ Amp Service, Circuit Breakers
- Sewer: Public Sewer
- Water: Public
Community & HOA
Community
- Features: Curbs, Sidewalks
- Security: Smoke Detector(s)
- Subdivision: Not in Development
Location
- Region: Easton
Financial & listing details
- Price per square foot: $131/sqft
- Tax assessed value: $70,600
- Annual tax amount: $6,256
- Date on market: 4/9/2024
- Cumulative days on market: 13 days
- Listing terms: Cash,Conventional,FHA,VA Loan
- Ownership type: Fee Simple
- Road surface type: Paved
Price history
| Date | Event | Price |
|---|---|---|
| 5/28/2024 | Sold | $360,000+1.2%$131/sqft |
Source:  GLVR #735119 Report a problem GLVR #735119 Report a problem | ||
| 4/21/2024 | Pending sale | $355,900$130/sqft |
Source: GLVR #735119 Report a problem | ||
| 4/9/2024 | Listed for sale | $355,900$130/sqft |
Source: GLVR #735119 Report a problem | ||
Public tax history
| Year | Property taxes | Tax assessment |
|---|---|---|
| 2025 | $6,435 +2.9% | $70,600 |
| 2024 | $6,257 +1.8% | $70,600 |
| 2023 | $6,145 | $70,600 |
| 2022 | $6,145 +637.6% | $70,600 |
| 2021 | $833 +3.5% | $70,600 +3.5% |
| 2020 | $805 | $68,200 |
| 2018 | $805 | $68,200 |
| 2017 | -- | $68,200 |
| 2016 | -- | $68,200 |
| 2015 | -- | $68,200 |
| 2014 | -- | $68,200 |
| 2013 | -- | $68,200 |
| 2012 | -- | $68,200 |
| 2011 | -- | $68,200 |
| 2010 | -- | $68,200 |
| 2004 | -- | $68,200 |
| 2003 | -- | $68,200 |
| 2002 | -- | $68,200 |
| 2000 | -- | $68,200 |
Find assessor info on the county website
Neighborhood: 18045
Nearby homes
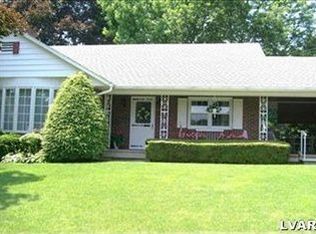
- $389,2003 bd1 ba1.5k sqft2700 Woodlawn Ave, Easton, PA 18045Off Market
- $412,3003 bd2 ba2.1k sqft2450 Oakdale Ave, Easton, PA 18045Off Market
- $332,9002 bd2 ba1.3k sqft4 Aicher Dr, Easton, PA 18045Off Market
- $335,4003 bd2 ba1.2k sqft3 Aicher Dr, Easton, PA 18045Off Market
- $341,2002 bd1 ba1.2k sqft2446 Oakdale Ave, Easton, PA 18045Off Market
- $325,0003 bd3 ba2.6k sqft2449 Woodridge Ter, Easton, PA 18045Sold
- $310,4002 bd1 ba1.1k sqft2660 Woodlawn Ave, Easton, PA 18045Off Market
- $333,8003 bd1 ba1.5k sqft2 Aicher Dr, Easton, PA 18045Off Market
Nearby schools
GreatSchools rating
- 8/10Tracy El SchoolGrades: K-5Distance: 1.6 mi
- 4/10Easton Area Middle SchoolGrades: 6-8Distance: 1.7 mi
- 4/10Easton Area High SchoolGrades: 9-12Distance: 0.7 mi
Schools provided by the listing agent
- Elementary: Edward Tracy
- Middle: Easton
- High: Easton
- District: Easton
Source: GLVR. This data may not be complete. We recommend contacting the local school district to confirm school assignments for this home.
Get a cash offer in 3 minutes
Find out how much your home could sell for in as little as 3 minutes with a no-obligation cash offer.
Estimated market value
$433,400
Get a cash offer in 3 minutes
Find out how much your home could sell for in as little as 3 minutes with a no-obligation cash offer.
Estimated market value
$433,400
- Pennsylvania
- Northampton County
- Easton
- 18045
- 2720 Woodlawn Ave
Nearby cities
Nearby neighborhoods
Nearby zip codes
Other Easton Topics
