A Nice New Price AND a Brand New Roof! Welcome to this unique 4-bedroom, 2.5-bath brick home, blending timeless elegance with modern features in a 1,597 sq. ft. layout. Gleaming hardwood floors, fresh paint, thermal windows with new mini-blinds, and lighted ceiling fans create a bright, inviting atmosphere . First Floor: 9’ ceilings and large windows flood the living room with light, opening to a formal dining room. The kitchen has newer stainless steel appliances, granite counters and custom cabinetry with a granite island housing the dishwasher. A central hall hub offers ample storage with a coat closet, two linen closets, and a deep under-stairs closet Harry Potter would envy . The Primary Bedroom/Office has custom built-in bookshelves, cabinets and a locked cabinet for versatile use. The second bedroom has perimeter upper shelving. A full bath completes this level. Second Floor: Take the polished staircase to discover two additional bedrooms with custom drawers and cabinets built into the walls, intelligently maximizing space and style. A full hall bath and clever storage closets and nooks add functionality and charm. Basement & Exterior: An unfinished full basement with a rough half bath, laundry sink, and shelving offers more potential. Outside, relax on the full front porch and watch the beautiful fig tree fruit ripen mid summer to early fall. Entertain in the fenced backyard, featuring a paver patio, firepit, majestic shade tree and a lovely pomegranate tree that will bear fruit in mid to late fall . A clean 16’x9’ shed with electricity is ideal for a workshop or studio. Sold As-Is, this home is a rare find with no known major defects. Schedule a tour today to explore its unique charm! See floor plan for details.
Sold for $320,000
$320,000
2720 Woodrow Ave, Richmond, VA 23222
4beds
1,597sqft
Single Family Residence
Built in 1932
4,800 Square Feet Lot
$333,100 Zestimate®
$200/sqft
$2,444 Estimated rent
Home value
$333,100
$296,000 - $376,000
$2,444/mo
Zestimate® history
Owner options
List your home for rent
$2,444/mo
Rent Zestimate®
Find your next renter with Zillow Rental Manager. Plus, with online applications, you can quickly screen prospective tenants – for free.
$2,444/mo
Rent Zestimate®
Refinance and save
$2,028/mo
Est. payment
Refinancing to a lower rate could help reduce your monthly payments and save thousands over the life of the loan.
$2,028/mo
Est. payment
Explore your selling options
Work with a Zillow partner agent
Leverage their expertise and Zillow's premium Showcase listings to get your home seen by more buyers.
Get startedList with your own agent
Get your home in front of millions of buyers by listing it on Zillow.
Learn how to do itSell it yourself
Take full control of how buyers see your home on Zillow by listing For Sale by Owner (FSBO).
List your homeWhat's special
Fenced backyardPaver patioBrand new roofGranite countersFull front porchMajestic shade treeLovely pomegranate tree
Zillow last checked:
Listing updated:
Listed by:
Barbara Bennett (804)400-4825,
Long & Foster REALTORS
Bought with:
Jordan O'Donnell, 0225267162
Fathom Realty Virginia
Source: CVRMLS,MLS#: 2519322 Originating MLS: Central Virginia Regional MLS
Originating MLS: Central Virginia Regional MLSFacts & features
Interior
Bedrooms & bathrooms
- Bedrooms: 4
- Bathrooms: 3
- Full bathrooms: 2
- 1/2 bathrooms: 1
Rooms
- Room types: Center Hall
Primary bedroom
- Description: Wood Floors, Lighted CF, B/I Shelves/Cabinets,
- Level: First
- Dimensions: 13.10 x 10.10
Bedroom 2
- Description: Wood Floors, Lighted CF
- Level: First
- Dimensions: 11.11 x 10.11
Bedroom 3
- Description: Wood Floors, B/I Drawers & Cab.
- Level: Second
- Dimensions: 10.6 x 10.2
Bedroom 4
- Description: Wood Floors, B/I Drawers & Cab. Desk Nook
- Level: Second
- Dimensions: 11.8 x 7.0
Dining room
- Description: Wood Floors, Ceiling Light
- Level: Second
- Dimensions: 12.0 x 11.0
Other
- Description: Tub & Shower
- Level: First
Other
- Description: Tub & Shower
- Level: Second
Half bath
- Level: Basement
Kitchen
- Description: Granite Counters-SS Appliances-Pantry
- Level: First
- Dimensions: 12.0 x 9.0
Living room
- Description: Wood Floor, Lighted CF, Stair Case
- Level: First
- Dimensions: 13.0 x 11.10
Heating
- Oil, Radiator(s)
Cooling
- Window Unit(s)
Appliances
- Included: Dryer, Dishwasher, Electric Water Heater, Gas Cooking, Refrigerator, Washer
Features
- Bookcases, Built-in Features, Bedroom on Main Level, Ceiling Fan(s), Granite Counters, High Ceilings, Main Level Primary
- Flooring: Wood
- Windows: Thermal Windows
- Basement: Full,Unfinished
- Attic: None
Interior area
- Total interior livable area: 1,597 sqft
- Finished area above ground: 1,597
- Finished area below ground: 0
Property
Parking
- Parking features: On Street
- Has uncovered spaces: Yes
Features
- Levels: One and One Half
- Stories: 1.5
- Patio & porch: Rear Porch, Front Porch, Porch
- Exterior features: Porch, Storage, Shed
- Pool features: None
- Fencing: Back Yard,Chain Link,Fenced
Lot
- Size: 4,800 Square Feet
- Features: Landscaped, Level
Details
- Parcel number: N0000706005
- Zoning description: R-5
Construction
Type & style
- Home type: SingleFamily
- Architectural style: Bungalow,Cottage
- Property subtype: Single Family Residence
Materials
- Brick, Block
- Roof: Composition
Condition
- Resale
- New construction: No
- Year built: 1932
Utilities & green energy
- Sewer: Public Sewer
- Water: Public
Community & HOA
Community
- Subdivision: None
Location
- Region: Richmond
Financial & listing details
- Price per square foot: $200/sqft
- Tax assessed value: $238,000
- Annual tax amount: $2,856
- Date on market: 12/18/2025
- Ownership: Individuals
- Ownership type: Sole Proprietor
Price history
| Date | Event | Price |
|---|---|---|
| 9/15/2025 | Sold | $320,000-1.5%$200/sqft |
Source:  CVRMLS #2519322 Report a problem CVRMLS #2519322 Report a problem | ||
| 8/14/2025 | Pending sale | $325,000$204/sqft |
Source: CVRMLS #2519322 Report a problem | ||
| 7/27/2025 | Price change | $325,000-4.4%$204/sqft |
Source: CVRMLS #2519322 Report a problem | ||
| 7/11/2025 | Listed for sale | $340,000+439.7%$213/sqft |
Source: CVRMLS #2519322 Report a problem | ||
| 12/30/2022 | Listing removed | -- |
Source: Zillow Rentals Report a problem | ||
| 12/13/2022 | Price change | $1,700-5.6%$1/sqft |
Source: Zillow Rentals Report a problem | ||
| 10/21/2022 | Listed for rent | $1,800$1/sqft |
Source: Zillow Rental Network Premium Report a problem | ||
| 8/13/2009 | Sold | $63,001+5.2%$39/sqft |
Source: Public Record Report a problem | ||
| 4/16/2009 | Listing removed | $59,900$38/sqft |
Source: Listhub #2839013 Report a problem | ||
| 3/1/2009 | Price change | $59,900-25%$38/sqft |
Source: Listhub #2839013 Report a problem | ||
| 11/20/2008 | Listed for sale | $79,900-4.6%$50/sqft |
Source: Listhub #2839013 Report a problem | ||
| 1/17/2008 | Sold | $83,713-11.4%$52/sqft |
Source: Public Record Report a problem | ||
| 3/23/2006 | Sold | $94,500+70.4%$59/sqft |
Source: Public Record Report a problem | ||
| 5/29/2002 | Sold | $55,450$35/sqft |
Source: Public Record Report a problem | ||
Public tax history
| Year | Property taxes | Tax assessment |
|---|---|---|
| 2025 | $2,856 +5.3% | $238,000 +5.3% |
| 2024 | $2,712 +14.1% | $226,000 +14.1% |
| 2023 | $2,376 | $198,000 |
| 2022 | $2,376 +42.4% | $198,000 +42.4% |
| 2021 | $1,668 +6.1% | $139,000 +6.1% |
| 2020 | $1,572 +4% | $131,000 +4% |
| 2019 | $1,512 +12.5% | $126,000 +12.5% |
| 2018 | $1,344 +27.3% | $112,000 +0.9% |
| 2017 | $1,056 | $111,000 +5.7% |
| 2016 | $1,056 | $105,000 +19.3% |
| 2015 | $1,056 | $88,000 |
| 2014 | $1,056 | $88,000 |
| 2013 | -- | $88,000 -3.3% |
| 2012 | -- | $91,000 -9.9% |
| 2011 | -- | $101,000 |
| 2010 | -- | $101,000 +7.4% |
| 2009 | -- | $94,000 |
| 2008 | -- | $94,000 +2.2% |
| 2007 | -- | $92,000 +3.3% |
| 2006 | -- | $89,100 +29.5% |
| 2005 | -- | $68,800 +14.7% |
| 2003 | -- | $60,000 +5.1% |
| 2002 | -- | $57,100 +6.1% |
| 2001 | $770 | $53,820 |
Find assessor info on the county website
Neighborhood: Northern Barton Heights
Nearby homes
- $505,2004 bd4 ba2.3k sqft2716 Woodrow Ave, Richmond, VA 23222Off Market

- $266,3003 bd1 ba1.2k sqft2722 Woodrow Ave, Richmond, VA 23222Off Market

- $231,1003 bd1 ba1.3k sqft2724 Woodrow Ave, Richmond, VA 23222Off Market
- $515,4004 bd4 ba2.3k sqft2718 Woodrow Ave, Richmond, VA 23222Off Market
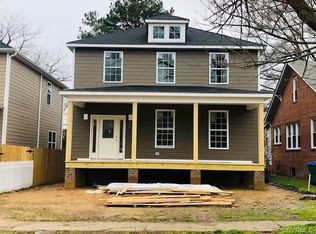
- $212,7003 bd1 ba960 sqft2726 Woodrow Ave, Richmond, VA 23222Off Market
- $285,8003 bd2 ba1.4k sqft2714 Woodrow Ave, Richmond, VA 23222Off Market
- $186,0002 bd1 ba1k sqft2728 Woodrow Ave, Richmond, VA 23222Sold
- $280,8004 bd2 ba1.4k sqft2712 Woodrow Ave, Richmond, VA 23222Off Market
Nearby schools
GreatSchools rating
- 3/10Overby-Sheppard Elementary SchoolGrades: PK-5Distance: 0.4 mi
- NAMary Scott PreschoolGrades: Distance: 1.5 mi
- 6/10John Marshall High SchoolGrades: 9-12Distance: 2 mi
Schools provided by the listing agent
- Elementary: Overby-Sheppard
- Middle: Henderson
- High: John Marshall
Source: CVRMLS. This data may not be complete. We recommend contacting the local school district to confirm school assignments for this home.
Get a cash offer in 3 minutes
Find out how much your home could sell for in as little as 3 minutes with a no-obligation cash offer.
Estimated market value
$333,100
Get a cash offer in 3 minutes
Find out how much your home could sell for in as little as 3 minutes with a no-obligation cash offer.
Estimated market value
$333,100
- Virginia
- Richmond City
- Richmond
- 23222
- Northern Barton Heights
- 2720 Woodrow Ave
Nearby cities
Nearby neighborhoods
Nearby zip codes
Other Richmond Topics
