Discover timeless elegance and modern comfort in this beautifully maintained traditional farmhouse-style home on Bohle Road. Offering five bedrooms and three full bathrooms along with one half bathroom, this home is thoughtfully designed for spacious, comfortable living both inside and out. The main level welcomes you with gleaming hardwood floors and a warm, inviting foyer that opens to formal living and dining rooms. A spectacular great room serves as the heart of the home, featuring abundant natural light, a cozy gas fireplace, and scenic view of the private back yard. The kitchen is perfectly equipped with a peninsula breakfast bar, island, ample cabinetry, hickory hardwood flooring, and a large pantry. An adjacent dining area and easy access to the deck make entertaining effortless. The main level also includes a flexible home office that could serve as a first-floor bedroom. Upstairs, the primary suite is a serene retreat with raised ceilings, dual closets, and a luxurious bath featuring a soaking tub, stall shower, and dual vanities. Three additional generously sized bedrooms, a hall bath, and convenient laundry complete this level. The lower level expands your living space with a large family room centered around a second gas fireplace, a bar/kitchen area, a theater room, a fifth bedroom, and a full bath—ideal for guests or multigenerational living. Outside, enjoy the perfect blend of beauty and functionality: spectacular landscaping with a zoned sprinkler system, a large maintenance-free deck, and expansive yard space. The property features both an attached two-car garage and a detached two-car garage with unfinished attic space, plumbing, and electrical—perfect for a workshop, studio, or future guest quarters. Additional highlights include hardwood floors, dual HVAC units with programmable thermostats, propane backup for heating, Breezeline Broadband availability, a generator hookup on the back patio under the deck with a separate breaker panel. The house is pre-wired for a hot tub (connection panel also on the patio), detached garage is plumbed for sewage / water, and a circular paved driveway. Every detail reflects care and quality throughout this exceptional property. Experience the character, comfort, and craftsmanship of this extraordinary home on Bohle Road—where timeless style meets modern convenience.
Sold for $775,000
$775,000
27200 Bohle Rd, Mechanicsville, MD 20659
5beds
5,074sqft
Single Family Residence
Built in 2006
3 Acres Lot
$790,500 Zestimate®
$153/sqft
$3,823 Estimated rent
Home value
$790,500
$719,000 - $870,000
$3,823/mo
Zestimate® history
Owner options
List your home for rent
$3,823/mo
Rent Zestimate®
Find your next renter with Zillow Rental Manager. Plus, with online applications, you can quickly screen prospective tenants – for free.
$3,823/mo
Rent Zestimate®
Refinance and save
$5,127/mo
Est. payment
Refinancing to a lower rate could help reduce your monthly payments and save thousands over the life of the loan.
$5,127/mo
Est. payment
Explore your selling options
Work with a Zillow partner agent
Leverage their expertise and Zillow's premium Showcase listings to get your home seen by more buyers.
Get startedList with your own agent
Get your home in front of millions of buyers by listing it on Zillow.
Learn how to do itSell it yourself
Take full control of how buyers see your home on Zillow by listing For Sale by Owner (FSBO).
List your homeWhat's special
Cozy gas fireplaceSecond gas fireplaceAttached two-car garageWarm inviting foyerConvenient laundryExpansive yard spaceStall shower
Zillow last checked:
Listing updated:
Listed by:
Helen Mattingly Wernecke 301-904-5344,
Berkshire Hathaway HomeServices PenFed Realty
Bought with:
Alice Flerlage, 585838
Real Broker, LLC
Source: Bright MLS,MLS#: MDSM2027870
Facts & features
Interior
Bedrooms & bathrooms
- Bedrooms: 5
- Bathrooms: 4
- Full bathrooms: 3
- 1/2 bathrooms: 1
- Main level bathrooms: 1
Rooms
- Room types: Living Room, Dining Room, Primary Bedroom, Bedroom 2, Bedroom 3, Bedroom 4, Bedroom 5, Kitchen, Family Room, Foyer, Great Room, Laundry, Other, Office, Utility Room, Media Room, Primary Bathroom, Full Bath, Half Bath
Primary bedroom
- Features: Flooring - Carpet, Cathedral/Vaulted Ceiling, Walk-In Closet(s), Attached Bathroom
- Level: Upper
- Area: 324 Square Feet
- Dimensions: 18 x 18
Bedroom 2
- Features: Flooring - Carpet
- Level: Upper
- Area: 156 Square Feet
- Dimensions: 13 x 12
Bedroom 3
- Features: Flooring - Carpet
- Level: Upper
- Area: 132 Square Feet
- Dimensions: 12 x 11
Bedroom 4
- Features: Flooring - Carpet
- Level: Upper
- Area: 132 Square Feet
- Dimensions: 12 x 11
Bedroom 5
- Level: Lower
- Area: 140 Square Feet
- Dimensions: 14 x 10
Primary bathroom
- Features: Flooring - Ceramic Tile, Soaking Tub, Bathroom - Walk-In Shower, Granite Counters, Double Sink
- Level: Upper
- Area: 260 Square Feet
- Dimensions: 20 x 13
Dining room
- Features: Flooring - HardWood
- Level: Main
- Area: 156 Square Feet
- Dimensions: 13 x 12
Family room
- Features: Flooring - Carpet
- Level: Lower
- Area: 540 Square Feet
- Dimensions: 27 x 20
Foyer
- Features: Flooring - HardWood
- Level: Main
- Area: 112 Square Feet
- Dimensions: 14 x 8
Other
- Level: Upper
- Area: 40 Square Feet
- Dimensions: 8 x 5
Other
- Level: Lower
- Area: 55 Square Feet
- Dimensions: 11 x 5
Great room
- Features: Flooring - Carpet
- Level: Main
- Area: 375 Square Feet
- Dimensions: 25 x 15
Half bath
- Features: Flooring - HardWood
- Level: Main
- Area: 24 Square Feet
- Dimensions: 6 x 4
Kitchen
- Features: Breakfast Bar, Breakfast Nook, Granite Counters, Dining Area, Flooring - HardWood, Kitchen Island, Kitchen - Country, Kitchen - Propane Cooking, Pantry, Double Sink
- Level: Main
- Area: 273 Square Feet
- Dimensions: 21 x 13
Laundry
- Features: Flooring - Vinyl
- Level: Upper
- Area: 81 Square Feet
- Dimensions: 9 x 9
Living room
- Features: Flooring - HardWood
- Level: Main
- Area: 144 Square Feet
- Dimensions: 12 x 12
Media room
- Features: Flooring - Carpet
- Level: Lower
- Area: 273 Square Feet
- Dimensions: 21 x 13
Mud room
- Features: Flooring - HardWood
- Level: Main
- Area: 45 Square Feet
- Dimensions: 9 x 5
Office
- Features: Flooring - HardWood
- Level: Main
- Area: 120 Square Feet
- Dimensions: 12 x 10
Other
- Features: Wet Bar, Flooring - Tile/Brick
- Level: Lower
- Area: 77 Square Feet
- Dimensions: 11 x 7
Utility room
- Level: Lower
- Area: 132 Square Feet
- Dimensions: 11 x 12
Heating
- Heat Pump, Electric, Propane
Cooling
- Ceiling Fan(s), Central Air, Electric
Appliances
- Included: Dryer, Washer, Cooktop, Dishwasher, Disposal, Exhaust Fan, Freezer, Microwave, Refrigerator, Oven, Extra Refrigerator/Freezer, Water Heater
- Laundry: Dryer In Unit, Upper Level, Washer In Unit, Laundry Room, Mud Room
Features
- Attic, Bar, Soaking Tub, Bathroom - Walk-In Shower, Breakfast Area, Ceiling Fan(s), Chair Railings, Crown Molding, Dining Area, Open Floorplan, Formal/Separate Dining Room, Family Room Off Kitchen, Kitchen Island, Primary Bath(s), Recessed Lighting, Sound System, Walk-In Closet(s)
- Flooring: Carpet, Wood
- Doors: French Doors
- Basement: Full,Finished,Partial,Heated,Interior Entry,Exterior Entry,Walk-Out Access,Windows
- Number of fireplaces: 2
- Fireplace features: Gas/Propane, Mantel(s)
Interior area
- Total structure area: 5,402
- Total interior livable area: 5,074 sqft
- Finished area above ground: 3,766
- Finished area below ground: 1,308
Property
Parking
- Total spaces: 14
- Parking features: Garage Faces Side, Garage Door Opener, Inside Entrance, Garage Faces Front, Driveway, Attached, Detached
- Attached garage spaces: 4
- Uncovered spaces: 10
Accessibility
- Accessibility features: None
Features
- Levels: Three
- Stories: 3
- Patio & porch: Deck, Porch
- Exterior features: Lighting, Sidewalks
- Pool features: None
- Has view: Yes
- View description: Trees/Woods
Lot
- Size: 3 Acres
- Features: Rural
Details
- Additional structures: Above Grade, Below Grade
- Parcel number: 1904034503
- Zoning: RPD
- Special conditions: Standard
Construction
Type & style
- Home type: SingleFamily
- Architectural style: Traditional
- Property subtype: Single Family Residence
Materials
- Vinyl Siding
- Foundation: Permanent
- Roof: Shingle,Composition
Condition
- Very Good,Good
- New construction: No
- Year built: 2006
Utilities & green energy
- Sewer: Private Septic Tank
- Water: Well
- Utilities for property: Cable Available, Electricity Available, Propane, Broadband, Cable
Community & HOA
Community
- Subdivision: Wilson
HOA
- Has HOA: No
Location
- Region: Mechanicsville
Financial & listing details
- Price per square foot: $153/sqft
- Tax assessed value: $604,533
- Annual tax amount: $5,457
- Date on market: 10/30/2025
- Listing agreement: Exclusive Right To Sell
- Listing terms: Cash,Conventional,VA Loan
- Inclusions: Theater Room Electronics (projector, Bose Surround Sound, Dvd Player) All Tv's And Living Room Electronics For Tv / Surround Sound.
- Ownership: Fee Simple
- Road surface type: Paved
Price history
| Date | Event | Price |
|---|---|---|
| 1/5/2026 | Sold | $775,000$153/sqft |
Source:  Bright MLS #MDSM2027870 Report a problem Bright MLS #MDSM2027870 Report a problem | ||
| 12/26/2025 | Pending sale | $775,000$153/sqft |
Source: Bright MLS #MDSM2027870 Report a problem | ||
| 11/8/2025 | Contingent | $775,000$153/sqft |
Source: Bright MLS #MDSM2027870 Report a problem | ||
| 10/30/2025 | Listed for sale | $775,000+244.4%$153/sqft |
Source: Bright MLS #MDSM2027870 Report a problem | ||
| 7/28/2005 | Sold | $225,000$44/sqft |
Source: Public Record Report a problem | ||
Public tax history
| Year | Property taxes | Tax assessment |
|---|---|---|
| 2025 | $166 -97% | $604,533 +6.3% |
| 2024 | $5,457 +3.3% | $568,600 +3.3% |
| 2023 | $5,283 +3.4% | $550,433 -3.2% |
| 2022 | $5,109 +3.5% | $568,600 +10.6% |
| 2021 | $4,934 +0.8% | $514,100 +0.8% |
| 2020 | $4,894 +0.8% | $509,933 -0.8% |
| 2019 | $4,854 +0.8% | $514,100 +2.5% |
| 2018 | $4,814 +0.3% | $501,600 +1.2% |
| 2017 | $4,802 -15.4% | $495,567 +1.2% |
| 2016 | $5,677 | $489,533 +1.2% |
| 2015 | $5,677 | $483,500 |
| 2014 | $5,677 | $483,500 |
| 2013 | -- | $483,500 -10.1% |
| 2012 | -- | $537,700 |
| 2011 | -- | $537,700 |
| 2010 | -- | $537,700 -25.6% |
| 2009 | -- | $723,000 +14.6% |
| 2008 | -- | $630,996 +473.6% |
| 2007 | -- | $110,000 +129.2% |
| 2006 | -- | $48,000 +4.3% |
| 2005 | -- | $46,000 +4.5% |
| 2004 | -- | $44,000 +4.8% |
| 2003 | -- | $42,000 +3.3% |
| 2002 | -- | $40,666 +3.4% |
| 2001 | -- | $39,333 |
Find assessor info on the county website
Neighborhood: 20659
Nearby homes
- $408,4003 bd2 ba1.8k sqft27160 Bohle Rd, Mechanicsville, MD 20659Off Market
- $333,200-- bd1 ba960 sqft27230 Bohle Rd, Mechanicsville, MD 20659Off Market
- $377,000-- bd2 ba1.1k sqft27191 Bohle Rd, Mechanicsville, MD 20659Off Market
- $447,0002 bd2 ba1.5k sqft27213 Bohle Rd, Mechanicsville, MD 20659Off Market
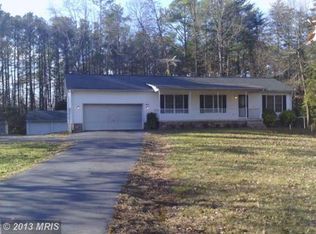
- $440,0003 bd2 ba1.2k sqft27179 Bohle Rd, Mechanicsville, MD 20659Sold
- $581,8004 bd4 ba2.1k sqft27161 Bohle Rd, Mechanicsville, MD 20659Off Market
- $311,900-- bd1 ba1.1k sqft27239 Bohle Rd, Mechanicsville, MD 20659Off Market
- $541,600-- bd2 ba1.9k sqft27180 Sandy Acres Ln, Mechanicsville, MD 20659Off Market
Nearby schools
GreatSchools rating
- 8/10Benjamin Banneker Elementary SchoolGrades: PK-5Distance: 6.2 mi
- 6/10Margaret Brent Middle SchoolGrades: 6-8Distance: 2.5 mi
- 6/10Chopticon High SchoolGrades: 9-12Distance: 3.8 mi
Schools provided by the listing agent
- District: St. Mary's County Public Schools
Source: Bright MLS. This data may not be complete. We recommend contacting the local school district to confirm school assignments for this home.
Get a cash offer in 3 minutes
Find out how much your home could sell for in as little as 3 minutes with a no-obligation cash offer.
Estimated market value
$790,500
Get a cash offer in 3 minutes
Find out how much your home could sell for in as little as 3 minutes with a no-obligation cash offer.
Estimated market value
$790,500
- Maryland
- Saint Marys County
- Mechanicsville
- 20659
- 27200 Bohle Rd
