Skip main navigation
Closed
  • $275,000

    27200 Fullerwood Dr, Euclid, OH 44132

    4beds
    2,008sqft
    Single Family Residence
    Built in 1952
    0.3 Acres Lot
    $242,200 Zestimate®
    $137/sqft
    $2,079 Estimated rent

    Home value

    $242,200

    $230,000 - $254,000

    $2,079/mo

    Zestimate® history
    Loading
    Loading...

    Owner options

    List your home for rent

    $2,079/mo

    Rent Zestimate®

    Find your next renter with Zillow Rental Manager. Plus, with online applications, you can quickly screen prospective tenants – for free.

    Learn more

    $2,079/mo

    Rent Zestimate®

    Refinance and save

    $1,948/mo

    Est. payment

    Refinancing to a lower rate could help reduce your monthly payments and save thousands over the life of the loan.

    See today's rates

    $1,948/mo

    Est. payment

    Explore your selling options

    Work with a Zillow partner agent

    Leverage their expertise and Zillow's premium Showcase listings to get your home seen by more buyers.

    Get started

    List with your own agent

    Get your home in front of millions of buyers by listing it on Zillow.

    Learn how to do it

    Sell it yourself

    Take full control of how buyers see your home on Zillow by listing For Sale by Owner (FSBO).

    List your home

    What's special

    Classic front porchBrand-new appliancesAttached two-car garageUpdated eat-in kitchenCozy gas fireplaceHardwood floorsGenerous walk-in closet
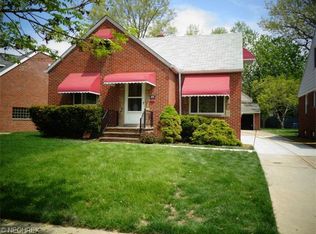
    Welcome to this lovely Cape Cod home, offering flexible living with a warm, inviting feel. A classic front porch leads you directly into the updated eat-in kitchen, complete with brand-new appliances (just one year old) — a welcoming and practical entry point for everyday life. The living room features hardwood floors and a cozy gas fireplace, creating the perfect space for relaxing evenings. One of this home's standout features is its first-floor bedroom paired with a full bathroom, making single-floor living entirely possible — ideal for guests, multi-generational living, or simply added convenience. Upstairs, the primary bedroom offers a generous walk-in closet, and a second large bedroom provides comfortable space with private access to the studio apartment. A fully updated full bathroom with linen closet serves the upper level. The studio apartment above the attached two-car garage is a true bonus — fully equipped with its own kitchen, full bathroom, living area, and in-unit washer/dryer. It also has a private entrance from the side of the house, making it ideal for an in-law suite, guest quarters, or rental income. The full basement houses the main home's laundry and offers excellent potential for partial finishing — whether for a home gym, playroom, or additional living space. Outside, enjoy a fully fenced backyard with gates and a newer stamped concrete patio — a perfect space for entertaining or unwinding. The attached two-car garage completes this exceptional offering, all with easy highway access for effortless commuting. Come and see all that this lovely home has to offer!

    Zillow last checked:

    Listing updated:

    Listed by:

    Lucy Loper 330-329-3354 lucyloper@howardhanna.com,

    Howard Hanna

    Bought with:

    Carol Y Joiner, 445075

    Keller Williams Greater Metropolitan

    Source: MLS Now,MLS#: 5221863Originating MLS: Akron Cleveland Association of REALTORS

    Facts & features

    Interior

    Bedrooms & bathrooms
    • Bedrooms: 4
    • Bathrooms: 3
    • Full bathrooms: 3
    • Main level bathrooms: 1
    • Main level bedrooms: 1
    Primary bedroom
    • Description: Flooring: Carpet
    • Features: Walk-In Closet(s)
    • Level: Second
    • Dimensions: ND x ND
    Bedroom
    • Description: Flooring: Wood
    • Level: Second
    • Dimensions: ND x ND
    Bedroom
    • Description: Flooring: Wood
    • Level: First
    • Dimensions: ND x ND
    Bathroom
    • Description: Flooring: Tile
    • Level: Second
    • Dimensions: ND x ND
    Bathroom
    • Description: Flooring: Tile
    • Level: First
    • Dimensions: ND x ND
    Bathroom
    • Description: Flooring: Tile
    • Level: Second
    • Dimensions: ND x ND
    Other
    • Description: Flooring: Wood
    • Features: Built-in Features, Window Treatments
    • Level: Second
    • Dimensions: ND x ND
    Eat in kitchen
    • Description: Flooring: Tile,Wood
    • Features: Granite Counters
    • Level: First
    • Dimensions: ND x ND
    Laundry
    • Description: In apartment over garage,Flooring: Tile
    • Level: Second
    • Dimensions: ND x ND
    Laundry
    • Level: Basement
    • Dimensions: ND x ND
    Living room
    • Description: Flooring: Wood
    • Features: Fireplace
    • Level: First
    • Dimensions: ND x ND
    Heating
    • Forced Air
    Cooling
    • Central Air
    Appliances
    • Included: Dryer, Dishwasher, Microwave, Range, Refrigerator, Washer
    • Laundry: In Bathroom, In Basement, Multiple Locations
    Features
    • Ceiling Fan(s), Entrance Foyer, Eat-in Kitchen, Walk-In Closet(s)
    • Windows: Skylight(s)
    • Basement: Full,Sump Pump,Unfinished
    • Number of fireplaces: 2
    • Fireplace features: Basement, Gas, Living Room
    Interior area
    • Total structure area: 2,008
    • Total interior livable area: 2,008 sqft
    • Finished area above ground: 2,008

    Property

    Parking
    • Parking features: Attached, Driveway, Garage
    • Attached garage spaces: 2
    Features
    • Levels: Two
    • Stories: 2
    • Patio & porch: Front Porch, Patio
    • Fencing: Back Yard,Fenced,Gate,Privacy
    Lot
    • Size: 0.3 Acres
    • Features: Front Yard, Landscaped, Few Trees
    Details
    • Parcel number: 64512025

    Construction

    Type & style
    • Home type: SingleFamily
    • Architectural style: Cape Cod
    • Property subtype: Single Family Residence
    Materials
    • Brick
    • Foundation: Block
    • Roof: Asphalt,Fiberglass
    Condition
    • Year built: 1952

    Utilities & green energy

    • Sewer: Public Sewer
    • Water: Public

    Community & HOA

    Community
    • Subdivision: Bays-Donnelly - Hamilton Cos
    HOA
    • Has HOA: No
    Location
    • Region: Euclid

    Financial & listing details

    • Price per square foot: $137/sqft
    • Tax assessed value: $217,000
    • Annual tax amount: $4,980
    • Date on market: 6/25/2026
    • Cumulative days on market: 7 days
    • Listing agreement: Exclusive Right To Sell
    • Listing terms: Cash,Conventional,FHA,VA Loan

    Price history

    DateEventPrice
    7/27/2026Sold$275,000+14.6%$137/sqft
    Source: Public Record Report a problem
    7/2/2026Pending sale$240,000$120/sqft
    Source: MLS Now #5221863 Report a problem
    6/25/2026Listed for sale$240,000+10.6%$120/sqft
    Source: MLS Now #5221863 Report a problem
    11/4/2022Sold$217,000-9.5%$108/sqft
    Source: Public Record Report a problem
    10/11/2022Pending sale$239,900$119/sqft
    Source: MLS Now #4393512 Report a problem
    8/23/2022Price change$239,900-4%$119/sqft
    Source: MLS Now #4393512 Report a problem
    7/21/2022Listed for sale$249,900$124/sqft
    Source: MLS Now #4393512 Report a problem

    Public tax history

    YearProperty taxesTax assessment
    2025$4,732 -4%$75,950
    2024$4,930 +69.5%$75,950 +111.5%
    2023$2,909 +2.5%$35,910
    2022$2,838 -11.1%$35,910
    2021$3,192 -1.5%$35,910 +8%
    2020$3,240 +8.4%$33,250
    2019$2,990 -3.7%$33,250
    2018$3,105 +7%$33,250 +28.9%
    2017$2,902 +8.5%$25,800
    2016$2,675 $25,800
    2015$2,675 +1.4%$25,800
    2014$2,639 +27.6%$25,800 +25.5%
    2013$2,069 -38.4%$20,550 -42.6%
    2012$3,356 +5.8%$35,810 -14.7%
    2011$3,170 -1.4%$41,970
    2010$3,215 +961.2%$41,970
    2009$303 -89.8%$41,970 -10%
    2008$2,963 +12.1%$46,620
    2007$2,644 +0%$46,620
    2006$2,643 +5%$46,620 +12.5%
    2005$2,518 +12.4%$41,450
    2004$2,239 +5.4%$41,450
    2003$2,125 +4.4%$41,450 +9.1%
    2002$2,034 -48.8%$38,010
    2001$3,972 -0.1%$38,010
    2000$3,976 $38,010
    Find assessor info on the county website

    Neighborhood: 44132

    Nearby schools

    GreatSchools rating
    Schools provided by the listing agent
    • District: Euclid CSD - 1813

    Source: MLS Now. This data may not be complete. We recommend contacting the local school district to confirm school assignments for this home.

    Get a cash offer in 3 minutes
    Find out how much your home could sell for in as little as 3 minutes with a no-obligation cash offer.
    Estimated market value
    $242,200
    Get a cash offer in 3 minutes
    Find out how much your home could sell for in as little as 3 minutes with a no-obligation cash offer.
    Estimated market value
    $242,200